Skip main navigation
Pending
  • $209,900

    815 Ohio St, La Porte, IN 46350

    3beds
    1,692sqft
    : 
    Loading
    Get pre-qualified
    Single Family Residence
    Built in 1911
    4,560 Square Feet Lot
    $210,600 Zestimate®
    $124/sqft
    $-- HOA

    What's special

    One car detached garageStylish barn doorStorage shedDual vanityBluetooth speakersDrenched in natural lightKnotty pine ceilings
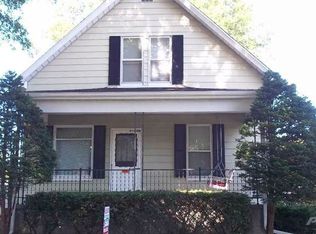
    A storybook home filled with light, love, and laughter, this charming 3 bedroom, 1.5 bath beauty offers over 1,600 sq ft of character, comfort, and thoughtful updates. The main level welcomes you with a kitchen full of personality -- knotty pine ceilings, recessed lighting, mosaic glass backsplash, and abundant cabinetry create a warm, inviting space. The open concept living and dining rooms are drenched in natural light, making everyday moments feel special. A sunroom sits just off the main living area, offering the perfect spot for morning coffee, thriving plants, or quiet reflection. Convenience meets style with a main floor laundry/mudroom and a main floor bedroom featuring hardwood floors, recessed lighting, Bluetooth speakers, and a stylish barn door. A half bath completes the level. Upstairs, two spacious bedrooms each offer two walk-in closets and incredible natural light. The beautifully remodeled full bath feels like a retreat with custom tilework, a dual vanity, and heated floors -- a rare luxury at this price point. The backyard is ready for good times with a deck, greenspace, and room to play, garden, or unwind. A one car detached garage and storage shed add practicality, while the clean, dry Michigan style basement provides excellent storage. Recent improvements include: on demand water heater (2017), roof (2019), PEX plumbing throughout, and central A/C (2024). A whole house fan offers quick cooling on breezy days. Warm, welcoming, and full of charm -- this is the kind of home that simply feels good to be in.
    51 days
    |
    44
    |
    1
    |

    Likely to sell faster than

    Zillow last checked:

    Listing updated:

    Listed by:

    Laura Konieczny,

    REMAX County Wide 1st 219-362-9400

    Source: NIRA as distributed by MLS GRID,MLS#: 838972MLS Logo

      Facts & features

      Interior

      Bedrooms & bathrooms
      • Bedrooms: 3
      • Bathrooms: 2
      • Full bathrooms: 1
      • 1/2 bathrooms: 1
      Rooms
      • Room types: Bedroom 2, Primary Bedroom, Living Room, Kitchen, Dining Room, Bedroom 3
      Primary bedroom
      • Area: 149.5
      • Dimensions: 13.0 x 11.5
      Bedroom 2
      • Area: 143
      • Dimensions: 11.0 x 13.0
      Bedroom 3
      • Area: 110
      • Dimensions: 10.0 x 11.0
      Dining room
      • Area: 150
      • Dimensions: 15.0 x 10.0
      Kitchen
      • Area: 80
      • Dimensions: 8.0 x 10.0
      Living room
      • Area: 135
      • Dimensions: 13.5 x 10.0
      Sunroom
      • Area: 92.5
      • Dimensions: 18.5 x 5.0
      Heating
      • Forced Air, Natural Gas
      Appliances
      • Included: Dryer, Washer, Refrigerator, Microwave, Dishwasher
      • Laundry: Laundry Room, Main Level
      Features
      • His and Hers Closets, Walk-In Closet(s), Recessed Lighting
      • Basement: Sump Pump,Unfinished,Storage Space
      • Has fireplace: No
      Interior area
      • Total structure area: 1,692
      • Total interior livable area: 1,692 sqft
      • Finished area above ground: 1,692

      Property

      Parking
      • Total spaces: 1
      • Parking features: Alley Access, On Street
      • Garage spaces: 1
      Features
      • Levels: One and One Half
      • Patio & porch: Deck, Enclosed
      • Fencing: Back Yard
      • Has view: Yes
      • View description: Neighborhood
      Lot
      • Size: 4,560 Square Feet
      • Features: Landscaped
      Details
      • Parcel number: 460636413006000043
      • Special conditions: Standard

      Construction

      Type & style
      • Home type: SingleFamily
      • Property subtype: Single Family Residence
      Condition
      • New construction: No
      • Year built: 1911

      Utilities & green energy

      • Electric: 100 Amp Service
      • Sewer: Public Sewer
      • Water: Public

      Community & HOA

      Community
      • Subdivision: Kesslers Add
      HOA
      • Has HOA: No
      Location
      • Region: La Porte

      Financial & listing details

      • Price per square foot: $124/sqft
      • Tax assessed value: $134,100
      • Annual tax amount: $2,761
      • Date on market: 5/15/2026
      • Listing agreement: Exclusive Right To Sell
      • Listing terms: Cash,VA Loan,FHA,Conventional

        Estimated market value

        $210,600

        $200,000 - $221,000

        $1,859/mo

        Price history

        DateEventPrice
        5/17/2026Pending sale$209,900$124/sqft
        Source: NIRA as distributed by MLS GRID #838972 Report a problem
        5/15/2026Listed for sale$209,900+162.4%$124/sqft
        Source: NIRA as distributed by MLS GRID #838972 Report a problem
        8/31/2005Sold$80,000$47/sqft
        Source: NIRA as distributed by MLS GRID #136713 Report a problem

        Public tax history

        YearProperty taxesTax assessment
        2025$1,280 +20.3%$134,100 +4.8%
        2024$1,064 +3.2%$128,000 +20.3%
        2023$1,031 +6.1%$106,400 +3.2%
        2022$972 +1%$103,100 +6.1%
        2021$962 +2.8%$97,200 +1%
        2020$936 +10%$96,200 +2.8%
        2019$851 +6%$93,600 +11.8%
        2018$803 -3.7%$83,700 +0.6%
        2017$833 +14.6%$83,200 -1.7%
        2016$727 +3%$84,600 +4.8%
        2014$706 +16.1%$80,700 +9.9%
        2013$608 $73,400 -11.1%
        2010-- $82,600 +3.5%
        2006$853 $79,800 +17.4%
        2005-- $68,000

        Find assessor info on the county website

        Monthly payment

        Est. payment

        Payment breakdown

        Explore the cost of this home by adjusting the details. Changes won't be saved.
        All calculations are estimates and provided by Zillow, Inc. for informational purposes only. Actual amounts may vary.
        HOA fees may include property taxes on listings classified as Co-Ops. Contact the listing agent and/or owner for fee details.
        Mortgage interest rates are dependent on a number of factors, including credit score, down payment, and repayment length. Interest rate data provided by Zillow Group Marketplace, Inc. as of 1/1/1970 from various mortgage lenders with which we have lead or other similar arrangements; the Estimated Payment is an average of those rates.
        See how much you could borrow to make a competitive offer.

        Climate risks

        Neighborhood: 46350

        Getting around

        46 / 100
        Car-Dependent
        50 / 100
        Bikeable

        Nearby schools

        GreatSchools rating
        Schools provided by the listing agent
        • Elementary: Hailmann Elementary School
        • Middle: Kesling Middle School
        • High: LaPorte High School

        Source: NIRA as distributed by MLS GRID. This data may not be complete. We recommend contacting the local school district to confirm school assignments for this home.

        A local agent can set up tours, give advice and negotiate with sellers.

        A local lender can help you make sure your offer is ready when you are.

        Browse local experts

        Similar homes

        Skip to the end of the carouselSkip to the beginning of the carousel