Skip main navigation
Sold for $263,638
  • $263,638

    815 Old Oaks Ln, Leesburg, FL 34748

    2beds
    1,599sqft
    Single Family Residence
    Built in 2001
    6,049 Square Feet Lot
    $261,700 Zestimate®
    $165/sqft
    $1,847 Estimated rent

    Home value

    $261,700

    $243,000 - $283,000

    $1,847/mo

    Zestimate® history
    Loading
    Loading...

    Owner options

    List your home for rent

    $1,847/mo

    Rent Zestimate®

    Find your next renter with Zillow Rental Manager. Plus, with online applications, you can quickly screen prospective tenants – for free.

    Learn more

    $1,847/mo

    Rent Zestimate®

    Refinance and save

    $2,028/mo

    Est. payment

    Refinancing to a lower rate could help reduce your monthly payments and save thousands over the life of the loan.

    See today's rates

    $2,028/mo

    Est. payment

    Explore your selling options

    Work with a Zillow partner agent

    Leverage their expertise and Zillow's premium Showcase listings to get your home seen by more buyers.

    Get started

    List with your own agent

    Get your home in front of millions of buyers by listing it on Zillow.

    Learn how to do it

    Sell it yourself

    Take full control of how buyers see your home on Zillow by listing For Sale by Owner (FSBO).

    List your home

    What's special

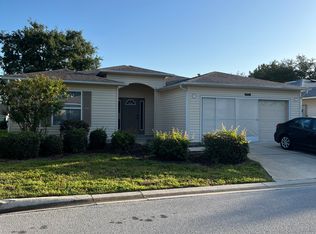
    Welcome Home to Your Slice of Paradise! This charming 2-bedroom, 2-bathroom gem is not just a home—it’s a lifestyle! As an added bonus, there’s even a den that can easily be converted into a 3rd bedroom if needed. Perfectly priced and fully move-in ready, this property offers all the benefits you’ve been dreaming of. Nestled on a quiet cul-de-sac in the heart of Pennbrooke Fairways, a gated “golf cart” community, this is the ideal retreat for year-round living or a seasonal escape. But Wait… There’s More! This home features a fully renovated galley-style gas kitchen, perfect for any home chef. Plus, major updates have already been taken care of—a 4-year-old roof, 3-year-old AC, and double-paned windows for energy efficiency. Maintenance-Free Living? Yes, Please! Say goodbye to lawn care worries because the HOA takes care of that for you. Enjoy a hassle-free lifestyle with everything included—just move in and start living! Calling All Golf Enthusiasts! Pennbrooke Fairways boasts 27 holes of championship golf, making it a golfer’s dream come true. But if golf isn’t your thing, don’t worry—there’s plenty more to explore! Take a dip in one of the two heated swimming pools with hot tubs, perfect your serve on the tennis and pickleball courts, stay active at the fitness center, or pamper yourself at the on-site hair salon. And when you’re ready to refuel, head over to “The Grille”—the community restaurant that’s just a short stroll or cart ride away. Location, Location, Location! Pennbrooke Fairways is just a stone’s throw from The Villages and Brownwood Town Center, where shopping, dining, and entertainment are always buzzing. Enjoy the vibrant atmosphere and then retreat to the peaceful surroundings of your new home. In Pennbrooke Fairways, neighbors don’t just wave as they pass by—they stop and chat, creating a true sense of community. Ready to experience this lifestyle for yourself? Call the listing agent today for more details. Your dream home is calling… will you answer?

    Zillow last checked:

    Listing updated:

    Listed by:

    Tom McKnight 352-978-9777,

    KELLER WILLIAMS ELITE PARTNERS III REALTY 321-527-5111

    Bought with:

    Tom McKnight, 3392590

    KELLER WILLIAMS ELITE PARTNERS III REALTY

    Source: Stellar MLS,MLS#: G5094305MLS LogoOriginating MLS: Lake and Sumter

    Facts & features

    Interior

    Bedrooms & bathrooms
    • Bedrooms: 2
    • Bathrooms: 2
    • Full bathrooms: 2
    Primary bedroom
    • Features: Ceiling Fan(s), En Suite Bathroom, Walk-In Closet(s)
    • Level: First
    • Area: 180 Square Feet
    • Dimensions: 12x15
    Bedroom 2
    • Features: Ceiling Fan(s), Built-in Closet
    • Level: First
    • Area: 121 Square Feet
    • Dimensions: 11x11
    Primary bathroom
    • Features: Dual Sinks, En Suite Bathroom, Exhaust Fan, Shower No Tub, Water Closet/Priv Toilet, Linen Closet
    • Level: First
    • Area: 168 Square Feet
    • Dimensions: 14x12
    Bathroom 2
    • Features: Exhaust Fan, Single Vanity, Tub With Shower, Linen Closet
    • Level: First
    • Area: 40 Square Feet
    • Dimensions: 5x8
    Balcony porch lanai
    • Features: Ceiling Fan(s)
    • Level: First
    • Area: 210 Square Feet
    • Dimensions: 15x14
    Den
    • Features: Ceiling Fan(s)
    • Level: First
    • Area: 110 Square Feet
    • Dimensions: 10x11
    Dinette
    • Level: First
    • Area: 81 Square Feet
    • Dimensions: 9x9
    Dining room
    • Level: First
    • Area: 81 Square Feet
    • Dimensions: 9x9
    Foyer
    • Level: First
    • Area: 42 Square Feet
    • Dimensions: 6x7
    Kitchen
    • Features: Dual Sinks, Granite Counters, Pantry
    • Level: First
    • Area: 117 Square Feet
    • Dimensions: 9x13
    Laundry
    • Level: First
    • Area: 48 Square Feet
    • Dimensions: 6x8
    Living room
    • Features: Ceiling Fan(s)
    • Level: First
    • Area: 273 Square Feet
    • Dimensions: 21x13
    Heating
    • Central, Electric
    Cooling
    • Central Air
    Appliances
    • Included: Dishwasher, Disposal, Dryer, Electric Water Heater, Exhaust Fan, Microwave, Range, Refrigerator, Washer
    • Laundry: Laundry Room
    Features
    • Ceiling Fan(s), Primary Bedroom Main Floor, Solid Surface Counters, Solid Wood Cabinets, Split Bedroom, Thermostat, Walk-In Closet(s)
    • Flooring: Carpet, Ceramic Tile, Laminate, Linoleum, Vinyl
    • Has fireplace: No
    Interior area
    • Total structure area: 2,238
    • Total interior livable area: 1,599 sqft

    Property

    Parking
    • Total spaces: 2
    • Parking features: Garage - Attached
    • Attached garage spaces: 2
    Features
    • Levels: One
    • Stories: 1
    • Exterior features: Lighting, Sprinkler Metered
    Lot
    • Size: 6,049 Square Feet
    Details
    • Parcel number: 191924019000000Q35
    • Zoning: PUD
    • Special conditions: None

    Construction

    Type & style
    • Home type: SingleFamily
    • Property subtype: Single Family Residence
    Materials
    • Wood Frame
    • Foundation: Slab
    • Roof: Shingle
    Condition
    • New construction: No
    • Year built: 2001

    Utilities & green energy

    • Sewer: Public Sewer
    • Water: Public
    • Utilities for property: Cable Connected, Electricity Connected, Natural Gas Connected

    Community & HOA

    Community
    • Features: Buyer Approval Required, Clubhouse, Community Mailbox, Deed Restrictions, Fitness Center, Gated Community - Guard, Golf Carts OK, Golf, Pool, Restaurant, Sidewalks, Tennis Court(s)
    • Pet fee: $0 monthly
    • Senior community: Yes
    • Subdivision: PENNBROOKE PH Q SUB
    HOA
    • Has HOA: Yes
    • Services included: 24-Hour Guard, Cable TV, Community Pool, Internet, Maintenance Grounds, Manager, Pool Maintenance, Private Road, Recreational Facilities, Security, Trash
    • HOA fee: $255 monthly
    • HOA name: Leland Management / Ashley Hicks
    • HOA phone: 352-360-1001
    Location
    • Region: Leesburg

    Financial & listing details

    • Price per square foot: $165/sqft
    • Tax assessed value: $223,062
    • Annual tax amount: $1,723
    • Date on market: 3/31/2025
    • Cumulative days on market: 32 days
    • Listing terms: Cash,Conventional,FHA,VA Loan
    • Ownership: Fee Simple
    • Total actual rent: 0
    • Electric utility on property: Yes
    • Road surface type: Paved

    Price history

    DateEventPrice
    6/20/2025Sold$263,638-3.3%$165/sqft
    Source: Stellar MLS #G5094305 Report a problem
    5/2/2025Pending sale$272,638$171/sqft
    Source: Stellar MLS #G5094305 Report a problem
    4/26/2025Price change$272,638-1.1%$171/sqft
    Source: Stellar MLS #G5094305 Report a problem
    3/31/2025Listed for sale$275,638+147.4%$172/sqft
    Source: Stellar MLS #G5094305 Report a problem
    9/6/2001Sold$111,400$70/sqft
    Source: Public Record Report a problem

    Public tax history

    YearProperty taxesTax assessment
    2025$1,776 +3%$112,930 +2.9%
    2024$1,724 +16.1%$109,750 +3%
    2023$1,485 +14.9%$106,560 +3%
    2022$1,292 +3.6%$103,460 +3%
    2021$1,248 -3.4%$100,453 +1.4%
    2020$1,291 +1.6%$99,067 +2.3%
    2019$1,271 +5.5%$96,840 +1.9%
    2018$1,205 $95,035 +2.1%
    2017$1,205 +5.2%$93,081 +2.1%
    2016$1,145 +0.7%$91,167 +0.7%
    2015$1,137 -1.9%$90,534 +0.8%
    2014$1,159 +54.1%$89,816 +1.5%
    2013$752 +1.7%$88,489 +1.7%
    2012$739 -24.8%$87,010 -15.7%
    2011$983 -6.7%$103,161 -3.4%
    2010$1,053 -9.4%$106,807 -6.3%
    2009$1,162 +0.3%$114,009 +0.1%
    2008$1,159 -11.1%$113,896 +3%
    2007$1,303 -4.3%$110,579 +2.5%
    2006$1,362 +2.9%$107,882 +3%
    2005$1,324 +5%$104,740 +4.1%
    2004$1,261 -0.9%$100,579 +1.9%
    2003$1,272 +401.2%$98,704 +1.3%
    2002$254 $97,441 +518.7%
    2001$254 $15,750
    Find assessor info on the county website

    Neighborhood: 34748

    Nearby schools

    GreatSchools rating
    Get a cash offer in 3 minutes
    Find out how much your home could sell for in as little as 3 minutes with a no-obligation cash offer.
    Estimated market value
    $261,700
    Get a cash offer in 3 minutes
    Find out how much your home could sell for in as little as 3 minutes with a no-obligation cash offer.
    Estimated market value
    $261,700