Skip main navigation
Sold for $280,000
  • $280,000

    815 Oneida Trl, Jamestown, OH 45335

    3beds
    1,380sqft
    Single Family Residence
    Built in 1992
    0.34 Acres Lot
    $281,800 Zestimate®
    $203/sqft
    $2,019 Estimated rent

    Home value

    $281,800

    $268,000 - $296,000

    $2,019/mo

    Zestimate® history
    Loading
    Loading...

    Owner options

    List your home for rent

    $2,019/mo

    Rent Zestimate®

    Find your next renter with Zillow Rental Manager. Plus, with online applications, you can quickly screen prospective tenants – for free.

    Learn more

    $2,019/mo

    Rent Zestimate®

    Refinance and save

    $2,038/mo

    Est. payment

    Refinancing to a lower rate could help reduce your monthly payments and save thousands over the life of the loan.

    See today's rates

    $2,038/mo

    Est. payment

    Explore your selling options

    Work with a Zillow partner agent

    Leverage their expertise and Zillow's premium Showcase listings to get your home seen by more buyers.

    Get started

    List with your own agent

    Get your home in front of millions of buyers by listing it on Zillow.

    Learn how to do it

    Sell it yourself

    Take full control of how buyers see your home on Zillow by listing For Sale by Owner (FSBO).

    List your home

    What's special

    Upgraded ranch style homeBeautifully upgraded homeWater heaterNew roofNew hvac heat pump
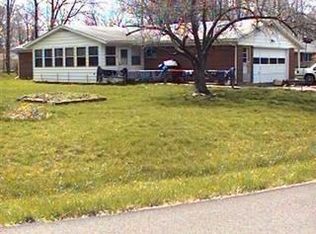
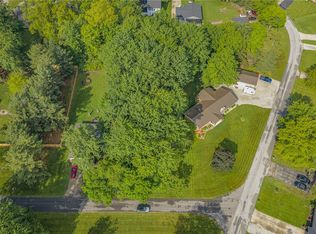
    Discover comfort and privacy in this beautifully upgraded home, perfectly situated in the desirable private lake community of Shawnee Hills. Offering modern updates throughout and access to lake amenities, this home is move-in ready and designed for enjoyable living. Property highlights include a new roof, new HVAC heat pump, water heater and two fully renovated bathrooms with custom finishes. Updated Kitchen featuring granite countertops and stainless steel appliances. The dining area leads to a spacious wood deck where you can relax in the privacy of your own backyard. Tons of fun at the lake where you can enjoy making memories at the private beach while swimming, fishing, boating and all things water! This upgraded ranch style home delivers comfort, convenience, and the unique benefits of lakeside community life. You must see this one and be prepared to submit you offer. Pre-approvals are a must so contact your Lender and tour this beauty.

    Zillow last checked:

    Listing updated:

    Listed by:

    Gordon A Caudill (937)376-3390,

    Howard Hanna Real Estate Serv

    Bought with:

    Meagan Roderer, 2020005031

    Glasshouse Realty Group

    Source: DABR MLS,MLS#: 948149MLS LogoOriginating MLS: Dayton Area Board of REALTORS

    Facts & features

    Interior

    Bedrooms & bathrooms
    • Bedrooms: 3
    • Bathrooms: 2
    • Full bathrooms: 2
    • Main level bathrooms: 2
    Primary bedroom
    • Level: Main
    • Dimensions: 14 x 11
    Bedroom
    • Level: Main
    • Dimensions: 11 x 10
    Bedroom
    • Level: Main
    • Dimensions: 11 x 10
    Dining room
    • Level: Main
    • Dimensions: 12 x 12
    Entry foyer
    • Level: Main
    • Dimensions: 11 x 4
    Kitchen
    • Features: Eat-in Kitchen
    • Level: Main
    • Dimensions: 12 x 12
    Living room
    • Level: Main
    • Dimensions: 18 x 17
    Utility room
    • Level: Main
    • Dimensions: 11 x 5
    Heating
    • Electric, Forced Air, Heat Pump
    Cooling
    • Central Air, Heat Pump
    Appliances
    • Included: Dishwasher, Disposal, Microwave, Range, Refrigerator, Electric Water Heater
    Features
    • Ceiling Fan(s), Granite Counters, Remodeled
    • Basement: Crawl Space
    Interior area
    • Total structure area: 1,380
    • Total interior livable area: 1,380 sqft

    Property

    Parking
    • Total spaces: 2
    • Parking features: Attached, Garage, Two Car Garage, Garage Door Opener
    • Attached garage spaces: 2
    Features
    • Levels: One
    • Stories: 1
    • Patio & porch: Deck
    • Exterior features: Deck, Fence
    Lot
    • Size: 0.34 Acres
    • Dimensions: 75 x 200
    Details
    • Parcel number: G21000100023006000
    • Zoning: Residential
    • Zoning description: Residential

    Construction

    Type & style
    • Home type: SingleFamily
    • Property subtype: Single Family Residence
    Materials
    • Brick, Vinyl Siding
    Condition
    • Year built: 1992

    Utilities & green energy

    • Water: Public
    • Utilities for property: Sewer Available, Water Available

    Community & neighborhood

    Security
    • Security features: Smoke Detector(s)
    Location
    • Region: Jamestown
    • Subdivision: Shawnee Hills Sec 01

    HOA & financial

    HOA
    • Has HOA: Yes
    • HOA fee: $200 annually

    Other

    Other facts
    • Listing terms: Conventional,FHA,VA Loan

    Price history

    DateEventPrice
    3/26/2026Sold$280,000-1.7%$203/sqft
    Source: DABR MLS #948149 Report a problem
    3/3/2026Pending sale$284,900$206/sqft
    Source: DABR MLS #948149 Report a problem
    2/24/2026Price change$284,900-0.9%$206/sqft
    Source: DABR MLS #948149 Report a problem
    2/21/2026Price change$287,450-0.8%$208/sqft
    Source: DABR MLS #948149 Report a problem
    1/11/2026Price change$289,900-1.7%$210/sqft
    Source: DABR MLS #948149 Report a problem
    12/5/2025Listed for sale$294,900+7.2%$214/sqft
    Source: DABR MLS #948149 Report a problem
    8/22/2023Sold$275,000-1.8%$199/sqft
    Source: DABR MLS #885102 Report a problem
    5/19/2023Pending sale$280,000$203/sqft
    Source: DABR MLS #885102 Report a problem
    5/1/2023Listed for sale$280,000+77.8%$203/sqft
    Source: DABR MLS #885102 Report a problem
    8/25/2016Sold$157,500+96.9%$114/sqft
    Source: Public Record Report a problem
    6/20/2016Sold$80,000$58/sqft
    Source: Public Record Report a problem
    1/7/2016Sold$80,000+5.4%$58/sqft
    Source: Public Record Report a problem
    12/23/2015Pending sale$75,900$55/sqft
    Source: Coldwell Banker Heritage Realtors #625092 Report a problem
    11/15/2015Listed for sale$75,900-33.9%$55/sqft
    Source: Coldwell Banker Heritage Realtors #625092 Report a problem
    3/18/2005Sold$114,900+17.8%$83/sqft
    Source: Public Record Report a problem
    5/13/1999Sold$97,500+7.1%$71/sqft
    Source: Public Record Report a problem
    6/16/1995Sold$91,000$66/sqft
    Source: Public Record Report a problem

    Public tax history

    YearProperty taxesTax assessment
    2025$2,882 -8.4%$69,340
    2024$3,147 +1%$69,340
    2023$3,116 +17.5%$69,340 +36.8%
    2022$2,652 -1.2%$50,700
    2021$2,683 +3.3%$50,700
    2020$2,596 +13%$50,700 +19.8%
    2019$2,298 -0.9%$42,310
    2018$2,318 +2.3%$42,310
    2017$2,266 +8.7%$42,310 +15.3%
    2016$2,084 +174.6%$36,710
    2015$759 $36,710
    2014$759 -61.8%$36,710 -6.8%
    2013$1,987 +2.4%$39,390
    2012$1,940 +98.8%$39,390
    2011$976 -52.5%$39,390 -5.5%
    2010$2,053 -0.6%$41,690
    2009$2,066 -0.4%$41,690
    2008$2,075 -3.7%$41,690 +7.3%
    2007$2,155 -0.7%$38,870
    2006$2,171 +43.5%$38,870 +6.1%
    2004$1,513 +15.3%$36,630 0%
    2003$1,312 +0.8%$36,632
    2002$1,301 +3.1%$36,632 +8.6%
    2001$1,262 -1.1%$33,744
    2000$1,277 $33,744

    Find assessor info on the county website

    Neighborhood: 45335

    Nearby schools

    GreatSchools rating
    Schools provided by the listing agent
    • District: Greeneview

    Source: DABR MLS. This data may not be complete. We recommend contacting the local school district to confirm school assignments for this home.

    Get pre-qualified for a loan
    At Zillow Home Loans, we can pre-qualify you in as little as 5 minutes with no impact to your credit score.

    An equal housing lender. NMLS #10287.