Skip main navigation
Sold for $565,900
  • $565,900

    815 Outer Dr, State College, PA 16801

    4beds
    2,503sqft
    Single Family Residence
    Built in 1984
    0.54 Acres Lot
    $566,300 Zestimate®
    $226/sqft
    $3,137 Estimated rent

    Home value

    $566,300

    $538,000 - $595,000

    $3,137/mo

    Zestimate® history
    Loading
    Loading...

    Owner options

    List your home for rent

    $3,137/mo

    Rent Zestimate®

    Find your next renter with Zillow Rental Manager. Plus, with online applications, you can quickly screen prospective tenants – for free.

    Learn more

    $3,137/mo

    Rent Zestimate®

    Refinance and save

    $3,652/mo

    Est. payment

    Refinancing to a lower rate could help reduce your monthly payments and save thousands over the life of the loan.

    See today's rates

    $3,652/mo

    Est. payment

    Explore your selling options

    Work with a Zillow partner agent

    Leverage their expertise and Zillow's premium Showcase listings to get your home seen by more buyers.

    Get started

    List with your own agent

    Get your home in front of millions of buyers by listing it on Zillow.

    Learn how to do it

    Sell it yourself

    Take full control of how buyers see your home on Zillow by listing For Sale by Owner (FSBO).

    List your home

    What's special

    Warm and inviting atmosphereStorage shedAbundant natural lightConvenient half bathMature treesWelcoming foyerCovered front porch
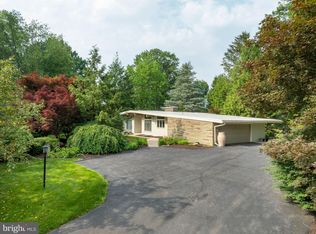
    Welcome to 815 Outer Drive—a beautifully maintained 4-bedroom, 2 full and 1 half bath home offering over 2,500 square feet of finished living space on a private 0.54-acre lot in the Harris Acres Community of State College, PA. Surrounded by mature trees and landscaping, this home offers a warm and inviting atmosphere with spacious living areas, thoughtful updates, and a peaceful backyard setting. Inside, a functional and welcoming layout showcases hardwood flooring, abundant natural light, and comfortable gathering spaces throughout. The main level features a spacious living room with a wood-burning stove, built-ins, and dedicated office space, creating a flexible area for both relaxing and productivity. The recently remodeled kitchen is thoughtfully designed with a large center island, breakfast bar seating, stylish finishes and accents, recessed and pendant lighting, and direct access to the backyard through both the kitchen and adjacent laundry/mud room. The kitchen flows seamlessly into the dining area and family room, where a gas fireplace with brick finishes and a classic mantle creates a warm and inviting focal point. A convenient half bath and welcoming foyer complete the main level. Upstairs, the spacious primary suite features an attached full bath with walk-in shower, while three additional bedrooms provide comfortable accommodations with ample closet space and natural light. A second full bath with tub shower serves the additional bedrooms. The upper level also includes substantial unfinished attic space, offering excellent storage potential or future expansion possibilities. The partially finished lower level expands the home’s versatility with a dedicated recreation room, along with substantial unfinished storage and utility space. Outdoor living is equally enjoyable, featuring a spacious rear patio overlooking the beautifully landscaped backyard. The fully fenced rear yard offers exceptional privacy along with abundant recreation and gardening space, complemented by mature trees and a storage shed for added convenience. A gravel fire pit area creates an inviting setting for outdoor gatherings, while the covered front porch and well-maintained exterior add to the home’s exceptional curb appeal. Additional highlights include an attached 2-car garage and a convenient location close to shopping, dining, Penn State University, and major commuter routes. This is a wonderful opportunity to own a spacious and thoughtfully maintained home in one of State College’s most established neighborhoods. Schedule your private showing today!

    Zillow last checked:

    Listing updated:

    Listed by:

    Anne M Lusk 717-271-9339,

    Lusk & Associates Sotheby's International Realty,

    Co-Listing Agent: Julia M Kocher 814-574-1676,

    Lusk & Associates Sotheby's International Realty

    Bought with:

    Erin Calandra Witmer, RS350177

    Kissinger, Bigatel & Brower

    Lindsey Byers, RS350338

    Kissinger, Bigatel & Brower

    Source: Bright MLS,MLS#: PACE2518868MLS Logo

    Facts & features

    Interior

    Bedrooms & bathrooms
    • Bedrooms: 4
    • Bathrooms: 3
    • Full bathrooms: 2
    • 1/2 bathrooms: 1
    • Main level bathrooms: 1
    Primary bedroom
    • Description: 15x12
    • Features: Attached Bathroom, Ceiling Fan(s), Flooring - Carpet, Lighting - Ceiling, Window Treatments
    • Level: Upper
    • Area: 180 Square Feet
    • Dimensions: 12 X 15
    Other
    • Description: 11x11
    • Features: Flooring - Carpet, Lighting - Ceiling, Window Treatments
    • Level: Upper
    • Area: 121 Square Feet
    • Dimensions: 11 X 11
    Other
    • Description: 13x12
    • Features: Flooring - Carpet, Lighting - Ceiling, Window Treatments
    • Level: Upper
    • Area: 156 Square Feet
    • Dimensions: 12 X 13
    Other
    • Description: 12x10
    • Features: Flooring - Carpet, Lighting - Ceiling, Window Treatments
    • Level: Upper
    • Area: 120 Square Feet
    • Dimensions: 10 X 12
    Dining room
    • Description: 12x11
    • Features: Dining Area, Flooring - HardWood, Recessed Lighting, Lighting - Wall sconces, Window Treatments
    • Level: Main
    • Area: 132 Square Feet
    • Dimensions: 11 X 12
    Family room
    • Description: 24x12
    • Features: Fireplace - Gas, Flooring - HardWood, Recessed Lighting, Window Treatments
    • Level: Main
    • Area: 240 Square Feet
    • Dimensions: 10 X 24
    Foyer
    • Description: 8x6
    • Level: Main
    • Area: 48 Square Feet
    • Dimensions: 6 X 8
    Other
    • Description: 7x7
    • Features: Bathroom - Tub Shower, Built-in Features, Flooring - Tile/Brick, Lighting - Ceiling, Lighting - Wall sconces, Window Treatments
    • Level: Upper
    • Area: 49 Square Feet
    • Dimensions: 7 X 7
    Other
    • Description: 8x5
    • Features: Bathroom - Walk-In Shower, Built-in Features, Flooring - Tile/Brick, Lighting - Ceiling, Lighting - Wall sconces
    • Level: Upper
    • Area: 40 Square Feet
    • Dimensions: 5 X 8
    Half bath
    • Description: 6x5
    • Features: Built-in Features, Flooring - Tile/Brick, Lighting - Wall sconces
    • Level: Main
    • Area: 20 Square Feet
    • Dimensions: 4 X 5
    Kitchen
    • Description: 22x12
    • Features: Breakfast Bar, Built-in Features, Flooring - HardWood, Eat-in Kitchen, Lighting - Pendants, Recessed Lighting, Lighting - Wall sconces, Window Treatments
    • Level: Main
    • Area: 252 Square Feet
    • Dimensions: 12 X 21
    Laundry
    • Description: 10x8
    • Features: Built-in Features, Countertop(s) - Solid Surface, Flooring - Luxury Vinyl Plank, Lighting - Ceiling, Recessed Lighting, Window Treatments
    • Level: Main
    • Area: 192 Square Feet
    • Dimensions: 8 X 24
    Living room
    • Description: 18x11
    • Features: Built-in Features, Flooring - HardWood, Flooring - Tile/Brick, Recessed Lighting, Window Treatments, Wood Stove
    • Level: Main
    • Area: 204 Square Feet
    • Dimensions: 12 X 17
    Recreation room
    • Level: Lower
    • Area: 210 Square Feet
    • Dimensions: 10 X 21
    Storage room
    • Level: Lower
    Heating
    • Forced Air, Heat Pump, Baseboard, Wood Stove, Electric, Wood, Propane
    Cooling
    • Central Air, Electric
    Appliances
    • Included: Washer, Dryer, Refrigerator, Water Conditioner - Owned, Water Treat System, Electric Water Heater
    • Laundry: Hookup, Main Level, Laundry Room
    Features
    • Attic, Bathroom - Tub Shower, Bathroom - Walk-In Shower, Built-in Features, Ceiling Fan(s), Combination Kitchen/Living, Dining Area, Floor Plan - Traditional, Primary Bath(s), Recessed Lighting, Other
    • Flooring: Hardwood, Carpet, Wood
    • Windows: Window Treatments
    • Basement: Partially Finished,Full,Connecting Stairway,Drain,Interior Entry
    • Number of fireplaces: 2
    • Fireplace features: Wood Burning, Gas/Propane
    Interior area
    • Total structure area: 3,353
    • Total interior livable area: 2,503 sqft
    • Finished area above ground: 2,293
    • Finished area below ground: 210

    Property

    Parking
    • Total spaces: 6
    • Parking features: Built In, Garage Faces Front, Garage Door Opener, Inside Entrance, Driveway, Attached, On Street
    • Attached garage spaces: 2
    • Uncovered spaces: 4
    • Details: Garage Sqft: 625
    Accessibility
    • Accessibility features: None
    Features
    • Levels: Two
    • Stories: 2
    • Patio & porch: Deck, Porch
    • Exterior features: Lighting, Rain Gutters
    • Pool features: None
    • Fencing: Back Yard,Privacy,Wood
    • Has view: Yes
    • View description: Garden, Trees/Woods
    Lot
    • Size: 0.54 Acres
    • Features: Backs to Trees, Front Yard, Landscaped, Private, Rear Yard, SideYard(s), Wooded, Suburban
    Details
    • Additional structures: Above Grade, Below Grade, Outbuilding
    • Parcel number: 25015,059A,0000
    • Zoning: RESIDENTIAL
    • Special conditions: Standard

    Construction

    Type & style
    • Home type: SingleFamily
    • Architectural style: Traditional
    • Property subtype: Single Family Residence
    Materials
    • Brick
    • Foundation: Active Radon Mitigation
    • Roof: Shingle
    Condition
    • Excellent
    • New construction: No
    • Year built: 1984

    Utilities & green energy

    • Electric: 200+ Amp Service
    • Sewer: Public Sewer
    • Water: Public

    Community & neighborhood

    Security
    • Security features: Smoke Detector(s)
    Location
    • Region: State College
    • Subdivision: Harris Acres
    • Municipality: HARRIS TWP

    HOA & financial

    HOA
    • Has HOA: Yes
    • HOA fee: $100 annually
    • Association name: HARRIS ACRES HOMEOWNERS ASSN

    Other

    Other facts
    • Listing agreement: Exclusive Right To Sell
    • Listing terms: Cash,Conventional
    • Ownership: Fee Simple
    • Road surface type: Paved

    Price history

    DateEventPrice
    6/30/2026Sold$565,900-2.4%$226/sqft
    Source: Bright MLS #PACE2518868 Report a problem
    5/20/2026Pending sale$579,900$232/sqft
    Source: Bright MLS #PACE2518868 Report a problem
    5/15/2026Listed for sale$579,900+41.4%$232/sqft
    Source: Bright MLS #PACE2518868 Report a problem
    6/25/2019Sold$410,000+2.6%$164/sqft
    Source: Public Record Report a problem
    4/24/2019Listed for sale$399,500+5.5%$160/sqft
    Source: Kissinger Bigatel & Brower REALTORS� #64718 Report a problem
    7/31/2017Sold$378,824$151/sqft
    Source: Public Record Report a problem
    6/13/2017Price change$378,824-1.6%$151/sqft
    Source: Kissinger Bigatel & Brower REALTORS� #50255 Report a problem
    5/23/2017Price change$384,824-3.8%$154/sqft
    Source: Kissinger Bigatel & Brower REALTORS� #50255 Report a problem
    4/29/2017Price change$399,824-4.8%$160/sqft
    Source: Kissinger Bigatel & Brower REALTORS� #50255 Report a problem
    4/13/2017Listed for sale$419,824+86.6%$168/sqft
    Source: Kissinger Bigatel & Brower REALTORS� #50255 Report a problem
    12/2/2016Sold$225,000-17.6%$90/sqft
    Source: Public Record Report a problem
    8/23/2004Sold$272,900$109/sqft
    Source: Public Record Report a problem

    Public tax history

    YearProperty taxesTax assessment
    2024$6,460 +3.8%$98,680
    2023$6,222 +6.5%$98,680
    2022$5,845 $98,680
    2021$5,845 +1.7%--
    2020$5,749 0%$98,680
    2019$5,751 +32.1%$98,680
    2018$4,352 $98,680
    2017-- $98,680 +2.3%
    2016-- $96,495
    2015-- $96,495
    2014-- $96,495
    2013-- $96,495
    2012-- $96,495
    2011-- $96,495
    2010-- $96,495
    2009-- $96,495
    2006-- $96,495
    2005-- $96,495
    2004-- $96,495
    2003-- $96,495
    2002-- $96,495
    2000-- $96,495

    Find assessor info on the county website

    Neighborhood: 16801

    Nearby schools

    GreatSchools rating
    Schools provided by the listing agent
    • District: State College Area

    Source: Bright MLS. This data may not be complete. We recommend contacting the local school district to confirm school assignments for this home.

    Get pre-qualified for a loan
    At Zillow Home Loans, we can pre-qualify you in as little as 5 minutes with no impact to your credit score.

    An equal housing lender. NMLS #10287.