Experience the height of easy luxury in this four-bedroom townhome, where modern refinement meets absolute comfort. The open main level features hardwood floors and an upgraded kitchen with granite countertops and a convenient coffee bar area. The living space is meticulously designed, offering a large sitting area anchored by a wall nook that allows for an oversized television to sit flush, ensuring clean lines and maximum style. Abundant natural light pours into this level, enhancing the upscale vibe. The upper-level hosts three large private bedrooms, while the versatile lower level provides an exceptional oversized fourth bedroom with a full ensuite bath and its own private entrance. This space is perfectly adaptable as a secluded guest suite, a larger home office, or an additional media room. Another plus ? The expanded garage is over-sized to allow for larger vehicles. Enjoy unparalleled walkability to Reformation Brewery, the public walking trails and the Woodstock Amphitheater for Summer concerts and great live events. Furthermore, anticipate even greater local ease with the new Publix opening in 2026 just a short distance away. Nestled less than one mile from Exit 8 on 575, this location is perfect for those on the go. Or stay local and enjoy Downtown Woodstock's award-winning restaurants, boutique shopping, and premier entertainment. This is more than a home—it is a coveted downtown address offering a sophisticated, low-maintenance lifestyle.
Closed
$579,900
815 Paden St, Woodstock, GA 30188
4beds
3,194sqft
Townhouse, Residential
Built in 2017
871 Square Feet Lot
$579,400 Zestimate®
$182/sqft
$3,718 Estimated rent
Home value
$579,400
$550,000 - $614,000
$3,718/mo
Zestimate® history
Owner options
List your home for rent
$3,718/mo
Rent Zestimate®
Find your next renter with Zillow Rental Manager. Plus, with online applications, you can quickly screen prospective tenants – for free.
$3,718/mo
Rent Zestimate®
Refinance and save
$3,774/mo
Est. payment
Refinancing to a lower rate could help reduce your monthly payments and save thousands over the life of the loan.
$3,774/mo
Est. payment
Explore your selling options
Work with a Zillow partner agent
Leverage their expertise and Zillow's premium Showcase listings to get your home seen by more buyers.
Get startedList with your own agent
Get your home in front of millions of buyers by listing it on Zillow.
Learn how to do itSell it yourself
Take full control of how buyers see your home on Zillow by listing For Sale by Owner (FSBO).
List your homeWhat's special
Zillow last checked:
Listing updated:
Listed by:
HEIDI WENTZ,
Harry Norman Realtors 770-977-9500,
Trei Wentz,
Harry Norman Realtors
Bought with:
Josh Reyes, 382694
Atlanta Communities
Source: FMLS GA,MLS#: 7692560
Facts & features
Interior
Bedrooms & bathrooms
- Bedrooms: 4
- Bathrooms: 4
- Full bathrooms: 3
- 1/2 bathrooms: 1
Rooms
- Room types: Basement, Bathroom, Bonus Room, Computer Room, Exercise Room, Family Room, Office
Primary bedroom
- Features: Oversized Master, Split Bedroom Plan
- Level: Oversized Master, Split Bedroom Plan
Bedroom
- Features: Oversized Master, Split Bedroom Plan
Primary bathroom
- Features: Double Vanity, Separate His/Hers, Shower Only
Dining room
- Features: Open Concept, Seats 12+
Kitchen
- Features: Breakfast Bar, Eat-in Kitchen, Keeping Room, Kitchen Island, Pantry, Stone Counters, View to Family Room
Heating
- Central, Forced Air, Natural Gas, Zoned
Cooling
- Ceiling Fan(s), Central Air, ENERGY STAR Qualified Equipment, Zoned
Appliances
- Included: Dishwasher, Disposal, Double Oven, Dryer, Gas Cooktop, Gas Oven, Gas Water Heater, Microwave, Refrigerator, Self Cleaning Oven, Washer
- Laundry: In Hall, Laundry Room, Upper Level
Features
- Bookcases, Double Vanity, Entrance Foyer 2 Story, High Ceilings 10 ft Main, High Speed Internet, Recessed Lighting, Walk-In Closet(s)
- Flooring: Carpet, Ceramic Tile, Hardwood, Tile
- Windows: Double Pane Windows, Insulated Windows, Plantation Shutters
- Basement: Exterior Entry,Finished,Finished Bath,Full,Interior Entry,Walk-Out Access
- Number of fireplaces: 1
- Fireplace features: Decorative, Electric, Factory Built
- Common walls with other units/homes: 2+ Common Walls,No One Above,No One Below
Interior area
- Total structure area: 3,194
- Total interior livable area: 3,194 sqft
- Finished area above ground: 3,194
- Finished area below ground: 0
Property
Parking
- Total spaces: 2
- Parking features: Attached, Garage Door Opener, Driveway, Garage, Garage Faces Front, On Street, Assigned
- Attached garage spaces: 2
- Has uncovered spaces: Yes
Accessibility
- Accessibility features: Accessible Bedroom, Accessible Closets, Accessible Doors, Accessible Entrance
Features
- Levels: Three Or More
- Patio & porch: Covered, Deck, Patio, Rear Porch
- Exterior features: Balcony, Gas Grill, Rain Gutters
- Pool features: None
- Spa features: None
- Fencing: None
- Has view: Yes
- View description: Neighborhood, Park/Greenbelt, Trees/Woods
- Waterfront features: None
- Body of water: None
Lot
- Size: 871 Square Feet
- Features: Back Yard, Private
Details
- Additional structures: None
- Parcel number: 92N05B 027
- Other equipment: Dehumidifier
- Horse amenities: None
Construction
Type & style
- Home type: Townhouse
- Architectural style: Townhouse,Traditional
- Property subtype: Townhouse, Residential
- Attached to another structure: Yes
Materials
- Brick, HardiPlank Type
- Foundation: Slab
- Roof: Composition,Shingle
Condition
- Resale
- New construction: No
- Year built: 2017
Details
- Builder name: Traton Homes
- Warranty included: Yes
Utilities & green energy
- Electric: 110 Volts, 220 Volts
- Sewer: Public Sewer
- Water: Public
- Utilities for property: Cable Available, Electricity Available, Natural Gas Available, Phone Available, Sewer Available, Water Available
Green energy
- Energy efficient items: Appliances, Thermostat, Water Heater, Windows
- Energy generation: None
Community & HOA
Community
- Features: Dog Park, Homeowners Assoc, Near Schools, Near Shopping, Near Trails/Greenway, Park, Playground, Restaurant, Sidewalks, Street Lights
- Security: Fire Alarm, Security System Owned, Smoke Detector(s)
- Subdivision: 28 And Mill
HOA
- Has HOA: Yes
- Services included: Insurance, Maintenance Grounds, Maintenance Structure, Pest Control, Reserve Fund, Trash
- HOA fee: $275 monthly
Location
- Region: Woodstock
Financial & listing details
- Price per square foot: $182/sqft
- Tax assessed value: $625,200
- Annual tax amount: $7,267
- Date on market: 12/17/2025
- Cumulative days on market: 306 days
- Ownership: Fee Simple
- Electric utility on property: Yes
- Road surface type: Asphalt, Paved
Price history
| Date | Event | Price |
|---|---|---|
| 3/24/2026 | Sold | $579,900+1.8%$182/sqft |
Source:  FMLS GA #7692560 Report a problem FMLS GA #7692560 Report a problem | ||
| 3/24/2026 | Pending sale | $569,900$178/sqft |
Source:  GAMLS #10658935 Report a problem GAMLS #10658935 Report a problem | ||
| 2/23/2026 | Price change | $569,900-8.1%$178/sqft |
Source: FMLS GA #7692560 Report a problem | ||
| 12/17/2025 | Price change | $619,900-0.8%$194/sqft |
Source: FMLS GA #7692560 Report a problem | ||
| 11/8/2025 | Price change | $625,000-1.6%$196/sqft |
Source: GAMLS #10622558 Report a problem | ||
| 10/10/2025 | Listed for sale | $634,999-2.3%$199/sqft |
Source: GAMLS #10622558 Report a problem | ||
| 10/9/2025 | Listing removed | $650,000$204/sqft |
Source: FMLS GA #7612872 Report a problem | ||
| 8/8/2025 | Price change | $650,000-3.7%$204/sqft |
Source: FMLS GA #7612872 Report a problem | ||
| 7/10/2025 | Listed for sale | $675,000-3.4%$211/sqft |
Source: GAMLS #10561078 Report a problem | ||
| 7/8/2025 | Listing removed | $699,000$219/sqft |
Source: FMLS GA #7557413 Report a problem | ||
| 5/19/2025 | Price change | $699,000-3.6%$219/sqft |
Source: FMLS GA #7557413 Report a problem | ||
| 4/16/2025 | Listed for sale | $725,000+14.2%$227/sqft |
Source: GAMLS #10497377 Report a problem | ||
| 4/21/2022 | Sold | $635,000$199/sqft |
Source: Public Record Report a problem | ||
| 3/29/2022 | Pending sale | $635,000$199/sqft |
Source: FMLS GA #7013501 Report a problem | ||
| 3/22/2022 | Contingent | $635,000$199/sqft |
Source: FMLS GA #7013501 Report a problem | ||
| 3/22/2022 | Pending sale | $635,000$199/sqft |
Source: GAMLS #10028614 Report a problem | ||
| 3/15/2022 | Listed for sale | $635,000+60.4%$199/sqft |
Source: GAMLS #10028614 Report a problem | ||
| 4/17/2018 | Sold | $395,801$124/sqft |
Source: Public Record Report a problem | ||
Public tax history
| Year | Property taxes | Tax assessment |
|---|---|---|
| 2025 | $7,109 +22.5% | $250,080 +0.7% |
| 2024 | $5,805 -14.8% | $248,360 +5.7% |
| 2023 | $6,812 +30.9% | $234,960 +21.5% |
| 2022 | $5,204 +2.8% | $193,320 +19.9% |
| 2021 | $5,065 +3% | $161,280 +4% |
| 2020 | $4,916 +22.3% | $155,080 -3% |
| 2019 | $4,019 +149% | $159,840 +0.3% |
| 2018 | $1,614 +407% | $159,400 +410.9% |
| 2017 | $318 | $31,200 |
Find assessor info on the county website
Neighborhood: 30188
Nearby homes
- $630,0004 bd4 ba2.8k sqft817 Paden St, Woodstock, GA 30188Sold

- $615,2004 bd4 ba2.4k sqft813 Paden St, Woodstock, GA 30188Off Market
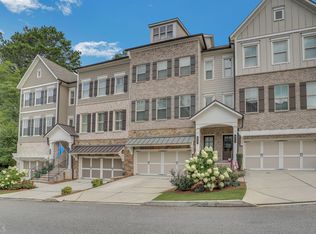
- $619,1003 bd3 ba2.4k sqft811 Paden St, Woodstock, GA 30188Off Market
- $927,7004 bd2 ba2.8k sqft113 Elm St, Woodstock, GA 30188Off Market
- $600,0003 bd3 ba2.1k sqft300 Lantana Ln, Woodstock, GA 30188Sold
- $131,2002 bd1 ba520 sqft125 Elm St, Woodstock, GA 30188Off Market
- $599,9003 bd4 ba2.1k sqft302 Lantana Ln, Woodstock, GA 30188Off Market
- $609,0003 bd4 ba2.1k sqft201 Snapdragon St, Woodstock, GA 30188Off Market
Nearby schools
GreatSchools rating
- 8/10Woodstock Elementary SchoolGrades: PK-5Distance: 0.6 mi
- 8/10Woodstock Middle SchoolGrades: 6-8Distance: 1 mi
- 8/10Woodstock High SchoolGrades: 9-12Distance: 1 mi
Schools provided by the listing agent
- Elementary: Woodstock
- Middle: Woodstock
- High: Woodstock
Source: FMLS GA. This data may not be complete. We recommend contacting the local school district to confirm school assignments for this home.
Get a cash offer in 3 minutes
Find out how much your home could sell for in as little as 3 minutes with a no-obligation cash offer.
Estimated market value
$579,400
Get a cash offer in 3 minutes
Find out how much your home could sell for in as little as 3 minutes with a no-obligation cash offer.
Estimated market value
$579,400
- Georgia
- Cherokee County
- Woodstock
- 30188
- 815 Paden St
Nearby cities
Nearby zip codes
Other Woodstock Topics
