Skip main navigation
Off market
  • $3,638,700

    815 Park Way, Saint Simons Island, GA 31522

    5beds
    4,272sqft
    SingleFamily
    Built in 2011
    5,227 Square Feet Lot
    $3,638,700 Zestimate®
    $852/sqft
    $7,927 Estimated rent

    Home value

    $3,638,700

    $3.27M - $4.00M

    $7,927/mo

    Zestimate® history
    Loading
    Loading...

    Owner options

    List your home for rent

    $7,927/mo

    Rent Zestimate®

    Find your next renter with Zillow Rental Manager. Plus, with online applications, you can quickly screen prospective tenants – for free.

    Learn more

    $7,927/mo

    Rent Zestimate®

    Refinance and save

    $21,273/mo

    Est. payment

    Refinancing to a lower rate could help reduce your monthly payments and save thousands over the life of the loan.

    See today's rates

    $21,273/mo

    Est. payment

    Explore your selling options

    Work with a Zillow partner agent

    Leverage their expertise and Zillow's premium Showcase listings to get your home seen by more buyers.

    Get started

    List with your own agent

    Get your home in front of millions of buyers by listing it on Zillow.

    Learn how to do it

    Sell it yourself

    Take full control of how buyers see your home on Zillow by listing For Sale by Owner (FSBO).

    List your home

    What's special

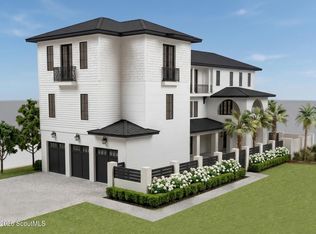
    815 Parkway, a 5 bedroom, 4 full and 2 half baths, 4272 sf, breathtaking beauty overlooking a gorgeous stretch of St. Simons' beach. No detail overlooked. The main living, kitchen and dining is on the fourth floor, open and spacious with magnificent ocean views. This floor offers a spacious porch for you and your guests to enjoy expansive ocean views and breeze together. The third floor offers a bunk room, guest bedroom, full bath, and a spacious master suite with ocean views. On the second floor is a large laundry room, another guest bedroom, full bath, and additional master suite with ocean views. The entry floor offers a half bath for easy access from the pool, a kitchenette, and lounge space. The top floor is an amazing enclosed overlook room, enjoy cocktails with friends, or relax and take in the beauty of the ocean. Features of this home include a saltwater, heated pool and jacuzzi, outdoor wood burning fireplace, an elevator, two car garage and too many more to list.

    This property is off market, which means it's not currently listed for sale or rent on Zillow. This may be different from what's available on other websites or public sources.
    Facts & features

    Interior

    Bedrooms & bathrooms
    • Bedrooms: 5
    • Bathrooms: 6
    • Full bathrooms: 4
    • 1/2 bathrooms: 2
    Heating
    • Forced air, Gas
    Features
    • Foyer, Pantry, Ceilings above 9ft., Furnished: Some, Den/Family Room, Elevator
    • Flooring: Tile, Hardwood
    • Has fireplace: Yes
    Interior area
    • Total interior livable area: 4,272 sqft

    Property

    Parking
    • Total spaces: 2
    Features
    • Exterior features: Stucco
    Lot
    • Size: 5,227 sqft
    Details
    • Parcel number: 0412028

    Construction

    Type & style
    • Home type: SingleFamily
    • Architectural style: Contemporary
    Materials
    • Foundation: Masonry
    • Roof: Metal
    Condition
    • Year built: 2011

    Community & neighborhood

    Location
    • Region: Saint Simons Island

    Other

    Other facts
    • Appliances: Range/Oven, Refrigerator, Dishwasher, Dryer, Microwave, Washer, Elevator, Central Vacuum
    • Construction: Wood, Block, Stucco, Concrete, Stone
    • Floors: Hardwood, Tile, Terrazzo
    • Property Type: Residential
    • Waterfront Type: Ocean, Beach
    • Roof: Metal/Steel
    • Lot View Frontage: Ocean View, Waterfront, Ocean Front, Beach Frontage, Beach View
    • Interior Features: Foyer, Pantry, Ceilings above 9ft., Furnished: Some, Den/Family Room, Elevator
    • Master Bedroom Features: Walk-in Closet, Sitting Area, Hardwood, Master Suite
    • Legal Description: LOT 10 BATTERY PARK
    • Parcel Number: 04-12028

    Price history

    DateEventPrice
    3/29/2021Sold$3,050,000-6.2%$714/sqft
    Source: Scout MLS #1622984 Report a problem
    11/6/2020Listed for sale$3,250,000+8.5%$761/sqft
    Source: Banker Real Estate #1622984 Report a problem
    2/1/2019Listing removed$2,995,000$701/sqft
    Source: DeLoach Sotheby's International Realty #1589514 Report a problem
    10/5/2018Price change$2,995,000-14.3%$701/sqft
    Source: DeLoach Sotheby's International Realty #1589514 Report a problem
    6/15/2018Listed for sale$3,495,000+366.1%$818/sqft
    Source: DeLoach Sotheby's International Realty #1589514 Report a problem
    3/13/2015Sold$749,900-60.8%$176/sqft
    Source: Public Record Report a problem
    7/5/2011Sold$1,911,918+69.9%$448/sqft
    Source: Public Record Report a problem
    6/29/2007Sold$1,125,000$263/sqft
    Source: Public Record Report a problem

    Public tax history

    YearProperty taxesTax assessment
    2025$21,870 -17.2%$895,320 -18%
    2024$26,399 -5.8%$1,091,400 -3.8%
    2023$28,014 -2%$1,134,880
    2022$28,587 +115.9%$1,134,880 +123.8%
    2021$13,238 $507,080
    2020-- $507,080 +8.6%
    2019$12,320 $467,080
    2018$12,320 $467,080 0%
    2017$12,320 0%$467,160 0%
    2016$12,323 +8.7%$467,240 0%
    2015$11,339 -0.5%$467,440
    2014$11,390 $467,440
    2013-- --
    2012-- --

    Find assessor info on the county website

    Neighborhood: 31522

    Nearby schools

    GreatSchools rating
    Schools provided by the listing agent
    • Elementary: St. Simons
    • Middle: Glynn Middle
    • High: Glynn Academy

    Source: The MLS. This data may not be complete. We recommend contacting the local school district to confirm school assignments for this home.

    Sell for more on Zillow
    Get a Zillow Showcase℠ listing at no additional cost and you could sell for .
    $3,638,700
    2% more
    +$72,774
    With Zillow Showcase(estimated)
    $3,711,474