Skip main navigation
Sold
Street View
  • Price Unknown

    815 Patricia Dr, Allen, TX 75002

    5beds
    3,009sqft
    Single Family Residence
    Built in 1998
    8,746.85 Square Feet Lot
    $539,500 Zestimate®
    $--/sqft
    $3,066 Estimated rent

    Home value

    $539,500

    $513,000 - $566,000

    $3,066/mo

    Zestimate® history
    Loading
    Loading...

    Owner options

    List your home for rent

    $3,066/mo

    Rent Zestimate®

    Find your next renter with Zillow Rental Manager. Plus, with online applications, you can quickly screen prospective tenants – for free.

    Learn more

    $3,066/mo

    Rent Zestimate®

    Refinance and save

    $300/mo

    Est. payment

    Refinancing to a lower rate could help reduce your monthly payments and save thousands over the life of the loan.

    See today's rates

    $300/mo

    Est. payment

    Explore your selling options

    Work with a Zillow partner agent

    Leverage their expertise and Zillow's premium Showcase listings to get your home seen by more buyers.

    Get started

    List with your own agent

    Get your home in front of millions of buyers by listing it on Zillow.

    Learn how to do it

    Sell it yourself

    Take full control of how buyers see your home on Zillow by listing For Sale by Owner (FSBO).

    List your home

    What's special

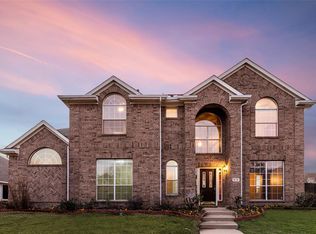
    This home is NEXT Level! Brilliant floor plan, beautiful finishes, designer touches...it’s the very definition of PERFECTION. Main floor boasts an open-concept layout, providing seamless connectivity between the living, dining, and kitchen areas, highly functional. Natural light pours in through large windows, illuminating the space. Home is located in a corner lot, has vaulted entry, hardwood floors in formals and 12' ceilings. Many updates throughout - new ceramic tile floors, new designer carpet on the second floor, new master bath and 2nd-floor bath, new coolings, new light fixtures, & new modern paint inside and outside. The spacious downstairs primary bedroom is a true retreat and features his and her walk-in closets and its luxury ensuite bath features dual sinks, oversized shower & jetted tub. 2nd bedroom down could be home office space. 3 bedrms up and media room. Kitchen with ample amount of counterspace and plenty of storage. Highly rated Allen ISD

    Zillow last checked:

    Listing updated:

    Listed by:

    Nellis Silverio 0460494 469-335-3950,

    OnDemand Realty 214-766-5833

    Bought with:

    Harish Nehate

    RE/MAX Town & Country

    Source: NTREIS,MLS#: 20369844

    Facts & features

    Interior

    Bedrooms & bathrooms
    • Bedrooms: 5
    • Bathrooms: 3
    • Full bathrooms: 3
    Primary bedroom
    • Features: Jetted Tub, Bath in Primary Bedroom, Sitting Area in Primary, Separate Shower, Walk-In Closet(s)
    • Level: First
    • Dimensions: 13 x 19
    Bedroom
    • Level: First
    • Dimensions: 12 x 12
    Bedroom
    • Features: Walk-In Closet(s)
    • Level: Second
    • Dimensions: 13 x 11
    Bedroom
    • Features: Walk-In Closet(s)
    • Level: Second
    • Dimensions: 14 x 10
    Bedroom
    • Features: Walk-In Closet(s)
    • Level: Second
    • Dimensions: 11 x 12
    Breakfast room nook
    • Level: First
    • Dimensions: 9 x 12
    Dining room
    • Level: First
    • Dimensions: 11 x 14
    Family room
    • Features: Fireplace
    • Level: First
    • Dimensions: 16 x 18
    Kitchen
    • Level: First
    • Dimensions: 12 x 14
    Living room
    • Level: First
    • Dimensions: 11 x 14
    Heating
    • Central, Natural Gas
    Cooling
    • Central Air, Ceiling Fan(s), Electric
    Appliances
    • Included: Some Gas Appliances, Convection Oven, Dryer, Dishwasher, Gas Cooktop, Disposal, Gas Oven, Gas Water Heater, Microwave, Plumbed For Gas, Refrigerator, Vented Exhaust Fan, Washer
    • Laundry: Washer Hookup
    Features
    • Built-in Features, Chandelier, Decorative/Designer Lighting Fixtures, Double Vanity, Eat-in Kitchen, High Speed Internet, Kitchen Island, Open Floorplan, Pantry, Smart Home, Cable TV, Vaulted Ceiling(s), Walk-In Closet(s)
    • Flooring: Carpet, Combination, Ceramic Tile, Hardwood
    • Windows: Bay Window(s), Window Coverings
    • Has basement: No
    • Number of fireplaces: 1
    • Fireplace features: Decorative, Family Room, Gas Log, Gas Starter
    Interior area
    • Total interior livable area: 3,009 sqft

    Property

    Parking
    • Total spaces: 4
    • Parking features: Alley Access, Door-Single
    • Attached garage spaces: 2
    • Carport spaces: 2
    • Covered spaces: 4
    Features
    • Levels: Two
    • Stories: 2
    • Pool features: None
    • Fencing: Back Yard,Fenced,High Fence
    Lot
    • Size: 8,746 sqft
    Details
    • Parcel number: 2072306

    Construction

    Type & style
    • Home type: SingleFamily
    • Architectural style: Detached
    • Property subtype: Single Family Residence
    Materials
    • Brick
    • Foundation: Slab
    • Roof: Composition
    Condition
    • Year built: 1998

    Utilities & green energy

    • Sewer: Public Sewer
    • Water: Public
    • Utilities for property: Sewer Available, Water Available, Cable Available

    Community & neighborhood

    Security
    • Security features: Carbon Monoxide Detector(s), Fire Sprinkler System, Smoke Detector(s), Security Lights
    Community
    • Community features: Curbs, Park, Sidewalks
    Location
    • Region: Allen
    • Subdivision: BETHANY RIDGE ESTATES III PHASE B, BLK C, LOT 45

    HOA & financial

    HOA
    • Has HOA: Yes
    • HOA fee: $300 annually
    • Services included: Association Management
    • Association name: Bethany Manor
    • Association phone: 214-368-4030

    Other

    Other facts
    • Listing terms: Cash,Conventional,FHA

    Price history

    DateEventPrice
    10/11/2024Listing removed$3,100$1/sqft
    Source: Zillow Rentals Report a problem
    9/26/2024Listed for rent$3,100$1/sqft
    Source: Zillow Rentals Report a problem
    9/13/2024Listing removed$3,100$1/sqft
    Source: Zillow Rentals Report a problem
    8/11/2024Listed for rent$3,100$1/sqft
    Source: Zillow Rentals Report a problem
    9/12/2023Sold--
    Source: NTREIS #20369844 Report a problem
    8/26/2023Pending sale$599,990$199/sqft
    Source: NTREIS #20369844 Report a problem
    8/20/2023Contingent$599,990$199/sqft
    Source: NTREIS #20369844 Report a problem
    8/10/2023Price change$599,990-4.6%$199/sqft
    Source: NTREIS #20369844 Report a problem
    7/19/2023Price change$629,000-2.3%$209/sqft
    Source: NTREIS #20369844 Report a problem
    7/7/2023Listed for sale$644,000$214/sqft
    Source: NTREIS #20369844 Report a problem
    1/12/2004Sold--
    Source: Public Record Report a problem

    Public tax history

    YearProperty taxesTax assessment
    2025$9,732 -3.5%$549,287 -3.4%
    2024$10,088 +110.5%$568,699 +33.8%
    2023$4,793 -26.1%$424,942 +10%
    2022$6,488 +0%$386,311 +10%
    2021$6,487 +4.4%$351,192 +8%
    2020$6,211 -3.7%$325,310 -2%
    2019$6,450 -6.7%$331,876 -1.9%
    2018$6,913 -6.1%$338,438 +9.5%
    2017$7,360 $309,132 +0.8%
    2016$7,360 +28.1%$306,703 +19.9%
    2015$5,744 $255,746 +11.2%
    2014$5,744 $230,028 +9.6%
    2013-- $209,832 +1.2%
    2012-- $207,425 +1%
    2011-- $205,335 -0.2%
    2010-- $205,672 -1.6%
    2009-- $208,969 -0.9%
    2008-- $210,785 +1.2%
    2007-- $208,367 +13.7%
    2006-- $183,340 +2.2%
    2005-- $179,331 -8%
    2004-- $194,874 +1.2%
    2003-- $192,472 -0.8%
    2002-- $194,045 +1.7%
    2001-- $190,846 +4.8%
    2000-- $182,045

    Find assessor info on the county website

    Neighborhood: Bethany Ridge

    Nearby schools

    GreatSchools rating
    Schools provided by the listing agent
    • Elementary: Bolin
    • Middle: Ford
    • High: Allen
    • District: Allen ISD

    Source: NTREIS. This data may not be complete. We recommend contacting the local school district to confirm school assignments for this home.

    Get a cash offer in 3 minutes
    Find out how much your home could sell for in as little as 3 minutes with a no-obligation cash offer.
    Estimated market value
    $539,500
    Get a cash offer in 3 minutes
    Find out how much your home could sell for in as little as 3 minutes with a no-obligation cash offer.
    Estimated market value
    $539,500