Skip main navigation
Closed
  • $270,000

    815 Pearson St APT 3, Des Plaines, IL 60016

    3beds
    1,600sqft
    Condominium, Single Family Residence
    Built in 1991
    -- sqft lot
    $339,400 Zestimate®
    $169/sqft
    $2,860 Estimated rent

    Home value

    $339,400

    $319,000 - $360,000

    $2,860/mo

    Zestimate® history
    Loading
    Loading...

    Owner options

    List your home for rent

    $2,860/mo

    Rent Zestimate®

    Find your next renter with Zillow Rental Manager. Plus, with online applications, you can quickly screen prospective tenants – for free.

    Learn more

    $2,860/mo

    Rent Zestimate®

    Refinance and save

    $2,950/mo

    Est. payment

    Refinancing to a lower rate could help reduce your monthly payments and save thousands over the life of the loan.

    See today's rates

    $2,950/mo

    Est. payment

    Explore your selling options

    Work with a Zillow partner agent

    Leverage their expertise and Zillow's premium Showcase listings to get your home seen by more buyers.

    Get started

    List with your own agent

    Get your home in front of millions of buyers by listing it on Zillow.

    Learn how to do it

    Sell it yourself

    Take full control of how buyers see your home on Zillow by listing For Sale by Owner (FSBO).

    List your home

    What's special

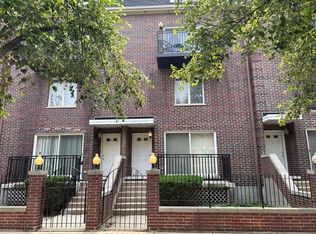
    Discover this beautifully updated, open concept 3 bedroom, 2.1 bathroom townhome, perfectly blending modern design with cozy comfort. Step inside to find a spacious living area filled with natural light, seamlessly flowing into a contemporary dining and kitchen area equipped with stainless steel appliances and ample counter space. Beautiful floors, neutral colors, gorgeous customized see through multi-sided fireplace. New washer and dryer in unit. The master suite offers a serene retreat with en-suite bathroom with dual sink and spacious walk in closet. 2 additional bedrooms provide flexibility for family, guests, or a home office. The sleek second bathroom features modern fixtures and finishes. Enjoy outdoor living on the private patio, perfect for entertaining or relaxing. Situated in a friendly community with convenient access to local amenities, this townhome is a perfect choice for stylish, comfortable living. Fenced in outdoor area. Rentals allowed.

    Zillow last checked:

    Listing updated:

    Listed by:

    Lijana Juskelyte 847-906-1872,

    Compass,

    Michael Zapart 224-715-8778,

    Compass

    Bought with:

    Donna Blagojevic

    HomeSmart Realty Group

    Source: MRED as distributed by MLS GRID,MLS#: 12106266MLS Logo

    Facts & features

    Interior

    Bedrooms & bathrooms
    • Bedrooms: 3
    • Bathrooms: 3
    • Full bathrooms: 2
    • 1/2 bathrooms: 1
    Rooms
    • Room types: No additional rooms
    Primary bedroom
    • Features: Flooring (Wood Laminate), Bathroom (Full)
    • Level: Second
    • Area: 168 Square Feet
    • Dimensions: 14X12
    Bedroom 2
    • Features: Flooring (Wood Laminate)
    • Level: Second
    • Area: 168 Square Feet
    • Dimensions: 14X12
    Bedroom 3
    • Features: Flooring (Wood Laminate)
    • Level: Second
    • Area: 154 Square Feet
    • Dimensions: 14X11
    Dining room
    • Features: Flooring (Wood Laminate)
    • Level: Main
    • Area: 280 Square Feet
    • Dimensions: 20X14
    Kitchen
    • Features: Kitchen (Eating Area-Table Space), Flooring (Wood Laminate)
    • Level: Main
    • Area: 132 Square Feet
    • Dimensions: 12X11
    Laundry
    • Level: Main
    • Area: 18 Square Feet
    • Dimensions: 6X3
    Living room
    • Features: Flooring (Wood Laminate), Window Treatments (Curtains/Drapes)
    • Level: Main
    • Area: 320 Square Feet
    • Dimensions: 20X16
    Heating
    • Natural Gas
    Cooling
    • Central Air
    Appliances
    • Included: Range, Microwave, Dishwasher, Refrigerator, Washer, Dryer, Disposal, Stainless Steel Appliance(s)
    • Laundry: Main Level
    Features
    • Elevator, Storage, Walk-In Closet(s), Open Floorplan
    • Flooring: Laminate
    • Basement: None
    Interior area
    • Total structure area: 0
    • Total interior livable area: 1,600 sqft

    Property

    Parking
    • Total spaces: 1
    • Parking features: Garage Door Opener, Heated Garage, On Site, Attached, Garage
    • Attached garage spaces: 1
    • Has uncovered spaces: Yes
    Accessibility
    • Accessibility features: No Disability Access
    Details
    • Parcel number: 09202020411003
    • Special conditions: List Broker Must Accompany

    Construction

    Type & style
    • Home type: Condo
    • Property subtype: Condominium, Single Family Residence
    Materials
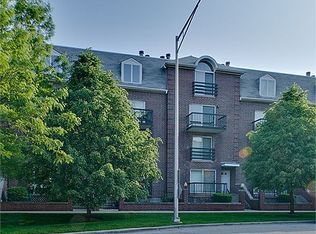
    • Brick
    Condition
    • New construction: No
    • Year built: 1991
    • Major remodel year: 2022

    Utilities & green energy

    • Sewer: Public Sewer
    • Water: Lake Michigan

    Community & HOA

    HOA
    • Has HOA: Yes
    • Services included: Heat, Water, Gas, Parking, Insurance, Exterior Maintenance, Lawn Care, Snow Removal
    • HOA fee: $959 monthly
    Location
    • Region: Des Plaines

    Financial & listing details

    • Price per square foot: $169/sqft
    • Tax assessed value: $212,080
    • Annual tax amount: $4,577
    • Date on market: 7/9/2024
    • Listing terms: Cash
    • Ownership: Condo

    Price history

    DateEventPrice
    9/23/2024Sold$270,000+0%$169/sqft
    Source: MRED as distributed by MLS GRID #12106266 Report a problem
    9/6/2024Pending sale$269,999$169/sqft
    Source: MRED as distributed by MLS GRID #12106266 Report a problem
    8/30/2024Listed for sale$269,999$169/sqft
    Source: MRED as distributed by MLS GRID #12106266 Report a problem
    8/26/2024Pending sale$269,999$169/sqft
    Source: MRED as distributed by MLS GRID #12106266 Report a problem
    8/6/2024Price change$269,999-10%$169/sqft
    Source: MRED as distributed by MLS GRID #12106266 Report a problem
    7/9/2024Listed for sale$299,999+0%$187/sqft
    Source: MRED as distributed by MLS GRID #12106266 Report a problem
    7/9/2024Listing removed--
    Source: MRED as distributed by MLS GRID #12090700 Report a problem
    7/8/2024Price change$299,900-14.3%$187/sqft
    Source: MRED as distributed by MLS GRID #12090700 Report a problem
    6/21/2024Listed for sale$349,900+118.7%$219/sqft
    Source: MRED as distributed by MLS GRID #12090700 Report a problem
    8/12/2013Sold$160,000-8.3%$100/sqft
    Source: MRED as distributed by MLS GRID #08279996 Report a problem
    6/5/2013Pending sale$174,500$109/sqft
    Source: Coldwell Banker Residential Brokerage - Park Ridge #08279996 Report a problem
    3/2/2013Price change$174,500-0.2%$109/sqft
    Source: Coldwell Banker Residential Brokerage - Park Ridge #08279996 Report a problem
    1/12/2013Price change$174,900-7.5%$109/sqft
    Source: Koenig & Strey Real Living #08247226 Report a problem
    10/9/2012Price change$189,000-0.5%$118/sqft
    Source: Koenig & Strey Real Living #08247226 Report a problem
    10/8/2012Price change$189,900-2.6%$119/sqft
    Source: Koenig & Strey Real Living #08247226 Report a problem
    8/28/2012Price change$194,900-1.8%$122/sqft
    Source: Koenig & Strey Real Living #08247226 Report a problem
    7/23/2012Price change$198,500-8.9%$124/sqft
    Source: Coldwell Banker Residential Brokerage - Park Ridge #08030848 Report a problem
    4/1/2012Listed for sale$217,900+29.3%$136/sqft
    Source: Coldwell Banker Residential Brokerage - Park Ridge #08030848 Report a problem
    6/9/1997Sold$168,500+4%$105/sqft
    Source: Public Record Report a problem
    6/11/1996Sold$162,000$101/sqft
    Source: Public Record Report a problem

    Public tax history

    YearProperty taxesTax assessment
    2024$4,830 +2.4%$21,208
    2023$4,718 +3.1%$21,208
    2022$4,577 +11.8%$21,208 +27.4%
    2021$4,095 +0%$16,651
    2020$4,094 +0.6%$16,651 -10.3%
    2019$4,071 +22.9%$18,555 +27.9%
    2018$3,311 +1.3%$14,506
    2017$3,270 -2%$14,506
    2016$3,337 -20.3%$14,506 +4.8%
    2015$4,184 +2.2%$13,841
    2014$4,096 +26.6%$13,841
    2013$3,235 -11.7%$13,841 -18.8%
    2012$3,663 -28.2%$17,042 -19.8%
    2011$5,104 +1.3%$21,239
    2010$5,038 -9.2%$21,239 -15%
    2009$5,547 +2.3%$24,975 -13.9%
    2008$5,423 +2.4%$29,017
    2007$5,295 +11.3%$29,017 +18.5%
    2006$4,759 +2.1%$24,483
    2005$4,659 +3.9%$24,483
    2004$4,484 +35.1%$24,483 +31.9%
    2003$3,319 +3%$18,568
    2002$3,220 +26.1%$18,568
    2001$2,555 -11.1%$18,568 +14.2%
    2000$2,874 0%$16,253
    1999$2,874 $16,253
    Find assessor info on the county website

    Neighborhood: 60016

    Nearby schools

    GreatSchools rating
    Schools provided by the listing agent
    • Elementary: Central Elementary School
    • Middle: Algonquin Middle School
    • High: Maine West High School
    • District: 62

    Source: MRED as distributed by MLS GRID. This data may not be complete. We recommend contacting the local school district to confirm school assignments for this home.

    Get a cash offer in 3 minutes
    Find out how much your home could sell for in as little as 3 minutes with a no-obligation cash offer.
    Estimated market value
    $339,400
    Get a cash offer in 3 minutes
    Find out how much your home could sell for in as little as 3 minutes with a no-obligation cash offer.
    Estimated market value
    $339,400