Skip main navigation
Off market
  • $662,500

    815 Perkiomen St #2, Philadelphia, PA 19130

    3beds
    2,200sqft
    SingleFamily
    Built in 2020
    601 Square Feet Lot
    $662,500 Zestimate®
    $301/sqft
    $3,449 Estimated rent

    Home value

    $662,500

    $623,000 - $709,000

    $3,449/mo

    Zestimate® history
    Loading
    Loading...

    Owner options

    List your home for rent

    $3,449/mo

    Rent Zestimate®

    Find your next renter with Zillow Rental Manager. Plus, with online applications, you can quickly screen prospective tenants – for free.

    Learn more

    $3,449/mo

    Rent Zestimate®

    Refinance and save

    $4,189/mo

    Est. payment

    Refinancing to a lower rate could help reduce your monthly payments and save thousands over the life of the loan.

    See today's rates

    $4,189/mo

    Est. payment

    Explore your selling options

    Work with a Zillow partner agent

    Leverage their expertise and Zillow's premium Showcase listings to get your home seen by more buyers.

    Get started

    List with your own agent

    Get your home in front of millions of buyers by listing it on Zillow.

    Learn how to do it

    Sell it yourself

    Take full control of how buyers see your home on Zillow by listing For Sale by Owner (FSBO).

    List your home

    What's special

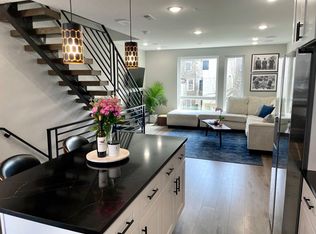
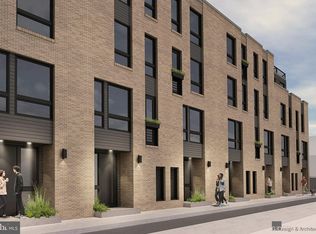
    Perkiomen Courts is the new pinnacle of luxury living in the Fairmount/Francisville neighborhood of Philadelphia. Brought to you by Omega Home Builders and designed by Gnome Architects, this new 24-unit townhome community offers buyers top notch luxury living and convenience. Your first impression will be one of architectural significance. Drive through the common area to your garage without the concern of finding parking. The garage level holds a closet and a powder room, offering easy access for your guests. Walk up to the main level and you get the sense of openness with tons of natural light from the abundance of windows. Enjoy stepping out to the balcony to soak up the sun or relax watching TV in your living room. The kitchen holds 42' custom wooden cabinets, a large center island and stainless steel appliances. Choose from a vast array of finishes to customize your backsplash and stone countertops. The impressive open-raiser floating staircase was fabricated on-site and leads up to the first bedroom level which holds 2 bedrooms and a well appointed hallway bathroom. Up another flight of stairs lays the master bedroom suite with an oasis of a master bathroom featuring dual vanities and an over-sized frameless shower stall. Past the walk-in closet is spacious master bedroom. Don't miss the the spiral staircase up to the green roof with a roof deck which celebrates incredible views of center city. ---GREEN ROOF BENEFITS ---1.) Reduced heating and cooling costs. Studies show that green roofs help the home retain up to 50% of heat that is lost to convection and that green roofing reduces the average daily energy needed for air conditioning up to 75% during the spring & summer months. 2.) Reduces the impact of noise pollution. 3.) Extends the life of roofing materials up to 2-3 times longer. 4. )Reduces runoff from rainwater by absorbing around 40% of the rainwater. 5.) Helps reduce typical heat produced from residential applications in urban areas. It contributes to diminishing increased daytime temperatures and reduced cooling at night. 6.) It also helps our environment by pumping less carbon dioxide and more oxygen into the air. The plants will collect carbon dioxide and through photosynthesis replenish the air with fresh oxygen! The homes come with a 10-year tax abatement and 1-year builder's warranty. From to restaurants and bars on Fairmount Ave to the small and local businesses coming to the Ridge Ave corridor, there is no sign of Fairmount/Francisville's resurgence slowing down any time soon. Located in the center of a commuters paradise with a few minutes walk to SEPTA's Broad Street line or the Girard Street Trolley. Schedule your private tour today and lock-in your new home at Perkiomen Courst as limited Phase I pricing is set to expire soon!

    This property is off market, which means it's not currently listed for sale or rent on Zillow. This may be different from what's available on other websites or public sources.

    Facts & features

    Interior

    Bedrooms & bathrooms
    • Bedrooms: 3
    • Bathrooms: 3
    • Full bathrooms: 2
    • 1/2 bathrooms: 1
    Heating
    • Forced air
    Cooling
    • Central
    Appliances
    • Included: Dishwasher, Dryer, Garbage disposal, Range / Oven, Refrigerator, Washer
    Features
    • Kitchen Island, Pantry, Recessed Lighting, Walk-In Closet(s), Open Floorplan, Wood Floors, Sprinkler System, Upgraded Countertops, Combination Kitchen/Dining, Stall Shower, Efficiency
    • Flooring: Hardwood
    Interior area
    • Total interior livable area: 2,200 sqft

    Property

    Parking
    • Total spaces: 1
    • Parking features: Garage - Attached
    Features
    • Exterior features: Brick
    Lot
    • Size: 601 sqft
    Details
    • Special conditions: Standard
    • Other equipment: Intercom

    Construction

    Type & style
    • Home type: SingleFamily
    • Architectural style: Contemporary
    Condition
    • Year built: 2020

    Community & neighborhood

    Location
    • Region: Philadelphia
    • Municipality: PHILADELPHIA

    HOA & financial

    HOA
    • Has HOA: Yes
    • HOA fee: $100 monthly

    Other

    Other facts
    • Heating: Forced Air
    • NewConstructionYN: true
    • Appliances: Dishwasher, Refrigerator, Disposal, Washer/Dryer Stacked, Self Cleaning Oven, Oven/Range - Gas
    • AssociationYN: true
    • GarageYN: true
    • AttachedGarageYN: true
    • HeatingYN: true
    • CoolingYN: true
    • ConstructionMaterials: Brick
    • StoriesTotal: 3
    • ArchitecturalStyle: Contemporary
    • InteriorFeatures: Kitchen Island, Pantry, Recessed Lighting, Walk-In Closet(s), Open Floorplan, Wood Floors, Sprinkler System, Upgraded Countertops, Combination Kitchen/Dining, Stall Shower, Efficiency
    • SpecialListingConditions: Standard
    • CoveredSpaces: 1
    • Cooling: Central Air
    • OtherEquipment: Intercom
    • ParkingFeatures: Attached Garage, Garage Door Opener, Garage Faces Rear
    • MlsStatus: Pending
    • Municipality: PHILADELPHIA
    • StructureType: Interior Row/Townhouse
    • TaxAnnualAmount: 1000.0

    Price history

    DateEventPrice
    12/31/2020Sold$595,000-0.8%$270/sqft
    Source: Agent Provided Report a problem
    9/29/2020Pending sale$599,900$273/sqft
    Source: RE/MAX Elite #PAPH917514 Report a problem
    9/29/2020Listed for sale$599,900$273/sqft
    Source: RE/MAX Elite #PAPH917514 Report a problem

    Public tax history

    Tax history is unavailable.

    Neighborhood: Francisville

    Nearby schools

    GreatSchools rating
    Schools provided by the listing agent
    • District: THE SCHOOL DISTRICT OF PHILADELPHIA

    Source: The MLS. This data may not be complete. We recommend contacting the local school district to confirm school assignments for this home.

    Get a cash offer in 3 minutes
    Find out how much your home could sell for in as little as 3 minutes with a no-obligation cash offer.
    Estimated market value
    $662,500
    Get a cash offer in 3 minutes
    Find out how much your home could sell for in as little as 3 minutes with a no-obligation cash offer.
    Estimated market value
    $662,500