WOW… This is the one you have been waiting for! Welcome to 815 Philadelphia Avenue in Warrington, Pennsylvania, offering a stunning move-in ready home with picturesque views overlooking the Neshaminy Creek along the rear of the lot located in the highly sought-after Central Bucks School District. This beautifully updated property has been thoughtfully renovated throughout and is ready for its next owner. The main level features a welcoming living room, spacious dining room, beautiful updated kitchen with a dinette area, convenient half bathroom, and inside access to the attached garage. Upstairs, you’ll find three generously sized bedrooms and a beautifully remodeled full bathroom featuring a custom shower/tub combination, gorgeous tile work, and high-end finishes. The lower level offers a large unfinished basement with a modern industrial-style look, making it an ideal space for additional living, entertaining, a home gym, office, or storage. The exterior is equally impressive, featuring a large backyard, updated driveway, charming brick walkway, and a peaceful neighborhood setting. Major improvements include a new kitchen, new flooring, updated bathrooms, fresh paint throughout, new doors, updated lighting, and much more. Location is everything! Enjoy easy access to shopping, dining, parks, and major commuter routes while benefiting from the award-winning Central Bucks School District. This home truly has it all and offers the perfect combination of style, comfort, and convenience. So much to offer and will not last! Call to schedule your private showing today!
For sale
$499,900
815 Philadelphia Ave, Warrington, PA 18976
3beds
1,500sqft
Single Family Residence
Built in 1991
10,019 Square Feet Lot
$500,400 Zestimate®
$333/sqft
$-- HOA
What's special
Charming brick walkwayHigh-end finishesLarge backyardNew doorsDinette areaUpdated drivewayFresh paint throughout
- 1 day
- 182
- 9
Zillow last checked:
Listing updated:
Listed by:
Steve Illg 215-718-4650,
RE/MAX Keystone (215) 885-8900
Source: Bright MLS,MLS#: PABU2130890
Facts & features
Interior
Bedrooms & bathrooms
- Bedrooms: 3
- Bathrooms: 2
- Full bathrooms: 1
- 1/2 bathrooms: 1
- Main level bathrooms: 1
Basement
- Area: 528
Heating
- Forced Air, Electric
Cooling
- Central Air, Electric
Appliances
- Included: Microwave, Dishwasher, Dryer, Refrigerator, Stainless Steel Appliance(s), Cooktop, Washer, Water Heater, Electric Water Heater
- Laundry: In Basement
Features
- Ceiling Fan(s), Dining Area, Eat-in Kitchen, Kitchen - Table Space, Upgraded Countertops
- Flooring: Engineered Wood, Wood
- Basement: Sump Pump,Interior Entry,Improved
- Has fireplace: No
Interior area
- Total structure area: 2,028
- Total interior livable area: 1,500 sqft
- Finished area above ground: 1,500
- Finished area below ground: 0
Property
Parking
- Total spaces: 1
- Parking features: Garage Faces Front, Inside Entrance, Asphalt, Attached, Driveway
- Attached garage spaces: 1
- Has uncovered spaces: Yes
Accessibility
- Accessibility features: None
Features
- Levels: Two
- Stories: 2
- Exterior features: Rain Gutters
- Pool features: None
- Has view: Yes
- View description: Creek/Stream, Trees/Woods, Water
- Has water view: Yes
- Water view: Creek/Stream,Water
- Waterfront features: Creek/Stream, Fishing Allowed, Canoe/Kayak, Private Access
- Body of water: Neshaminy Creek
- Frontage length: Water Frontage Ft: 50
Lot
- Size: 10,019 Square Feet
- Features: Backs to Trees, Fishing Available, Wooded, Private, Rear Yard, Secluded, SideYard(s), Stream/Creek
Details
- Additional structures: Above Grade, Below Grade
- Parcel number: 50036098
- Zoning: R2
- Special conditions: Standard
Construction
Type & style
- Home type: SingleFamily
- Architectural style: Traditional
- Property subtype: Single Family Residence
Materials
- Frame
- Foundation: Block
- Roof: Asphalt
Condition
- New construction: No
- Year built: 1991
Utilities & green energy
- Sewer: Public Sewer
- Water: Public
- Utilities for property: Phone Available, Cable Available, Propane
Community & HOA
Community
- Subdivision: Neshaminy Valley
HOA
- Has HOA: No
Location
- Region: Warrington
- Municipality: WARRINGTON TWP
Financial & listing details
- Price per square foot: $333/sqft
- Tax assessed value: $29,720
- Annual tax amount: $6,003
- Date on market: 9/8/2026
- Listing agreement: Exclusive Right To Sell
- Inclusions: Washer Dryer Refrigerator All In As Is Condition With No Monetary Value
- Ownership: Fee Simple
Estimated market value
$500,400
$475,000 - $525,000
$3,015/mo
Price history
| Date | Event | Price |
|---|---|---|
| 9/8/2026 | Listed for sale | $499,900$333/sqft |
Source:  Bright MLS #PABU2130890 Report a problem Bright MLS #PABU2130890 Report a problem | ||
| 8/29/2026 | Pending sale | $499,900$333/sqft |
Source: Bright MLS #PABU2128588 Report a problem | ||
| 8/11/2026 | Listed for sale | $499,900-1%$333/sqft |
Source: Bright MLS #PABU2128588 Report a problem | ||
| 8/10/2026 | Listing removed | $505,000$337/sqft |
Source: Bright MLS #PABU2123994 Report a problem | ||
| 7/30/2026 | Price change | $505,000-1%$337/sqft |
Source: Bright MLS #PABU2123994 Report a problem | ||
| 7/6/2026 | Price change | $509,900-1%$340/sqft |
Source: Bright MLS #PABU2123994 Report a problem | ||
| 6/17/2026 | Listed for sale | $515,000+51.5%$343/sqft |
Source: Bright MLS #PABU2123994 Report a problem | ||
| 3/4/2026 | Sold | $340,000$227/sqft |
Source: Public Record Report a problem | ||
Public tax history
| Year | Property taxes | Tax assessment |
|---|---|---|
| 2025 | $5,693 | $29,720 |
| 2024 | $5,693 +12.1% | $29,720 |
| 2023 | $5,079 +2% | $29,720 |
| 2022 | $4,979 +1.1% | $29,720 |
| 2021 | $4,924 | $29,720 |
| 2020 | $4,924 +1.7% | $29,720 |
| 2018 | $4,840 +57.5% | $29,720 |
| 2017 | $3,074 | -- |
| 2016 | -- | -- |
| 2015 | -- | -- |
| 2008 | -- | $29,720 |
| 2007 | -- | $29,720 |
| 2006 | -- | $29,720 |
| 2005 | -- | $29,720 +300% |
| 2004 | -- | $7,430 +255.5% |
| 2003 | -- | $2,090 |
| 2002 | -- | $2,090 |
| 2000 | -- | $2,090 |
Find assessor info on the county website
Monthly payment
Est. payment
Payment breakdown
Explore the cost of this home by adjusting the details. Changes won't be saved.Climate risks
Neighborhood: 18976
Nearby schools
Schools provided by the listing agent
- High: Central Bucks High School South
- District: Central Bucks
Source: Bright MLS. This data may not be complete. We recommend contacting the local school district to confirm school assignments for this home.
- $592,8004 bd2 ba2.1k sqft819 Philadelphia Ave, Warrington, PA 18976Off Market
- $552,2003 bd2 ba1.8k sqft811 Philadelphia Ave, Warrington, PA 18976Off Market

- $431,7003 bd2 ba1.3k sqft816 Philadelphia Ave, Warrington, PA 18976Off Market

- $592,6004 bd2 ba2.4k sqft810 Philadelphia Ave, Warrington, PA 18976Off Market
Similar homes
- $640,0004 bd3 ba2.2k sqft2395 Greensward Rd N, Warrington, PA 18976For Sale
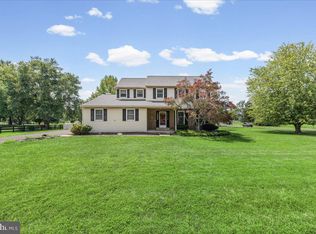
 MLS ID #PABU2128462, Matthew Harnick, Keller Williams Real Estate-Blue Bell. Bright MLS
 - $479,9003 bd2 ba1.4k sqft3017 Blair Mill Rd, Willow Grove, PA 19090For Sale
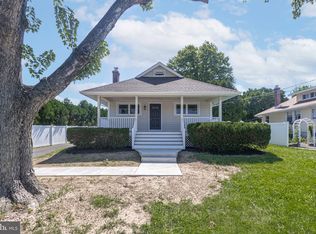 MLS ID #PAMC2192310, Tina Guerrieri, RE/MAX Central - Blue Bell. Bright MLS
 - $539,9003 bd2 ba1.8k sqft422 Privet Rd, Horsham, PA 19044For Sale
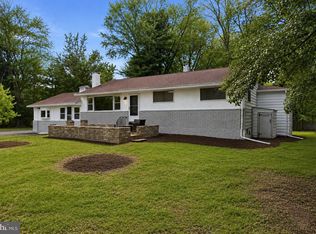 MLS ID #PAMC2190258, Liam Coonahan, Real of Pennsylvania. Bright MLS
 - $499,9003 bd3 ba1.5k sqft1644 Fairview Ave, Willow Grove, PA 19090For Sale
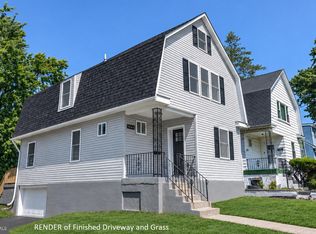 MLS ID #PAMC2192318, Marina Zaspel, Keller Williams Real Estate-Blue Bell. Bright MLS
 - $482,9004 bd4 ba2k sqft10753 Jeanes St, Philadelphia, PA 19116For SaleMLS ID #PAPH2667894, Ella Thang, Canaan Realty Services INC. Bright MLS
- $459,9003 bd3 ba2.1k sqft105 Loller Rd, Hatboro, PA 19040For SaleMLS ID #PAMC2191262, Kevin Madden, RE/MAX Centre Realtors. Bright MLS
- $499,0003 bd3 ba1.9k sqft2907 Kanes Rd, Willow Grove, PA 19090For SaleMLS ID #PAMC2189536, Nicole Abbott, LPT Realty, LLC. Bright MLS
- $499,0003 bd3 ba1.5k sqft208 Monarch Ct #294, Warminster, PA 18974For SaleMLS ID #PABU2120906, Mary Ann Sundell, RE/MAX Centre Realtors. Bright MLS
- $495,0002 bd1 ba1.2k sqft4928 Old Easton Rd, Doylestown, PA 18902For SaleMLS ID #PABU2129674, William Holder, Real Broker, LLC. Bright MLS
- $499,9003 bd3 ba1.4k sqft717 Kleckner Rd, Bensalem, PA 19020For SaleMLS ID #PABU2130008, Anthony DiCicco, Keller Williams Real Estate - Newtown. Bright MLS
- $589,9004 bd3 ba2.1k sqft993 Riviera Rd, Warminster, PA 18974For SaleMLS ID #PABU2127702, Veysal Badalov, Keller Williams Real Estate - Bensalem. Bright MLS
- $499,5004 bd2 ba2.1k sqft3118 Shirlene Rd, East Norriton, PA 19403For SaleMLS ID #PAMC2191556, Dan Zecher, Keller Williams Elite. Bright MLS
- $549,9995 bd3 ba2.2k sqft335 Tanner Ave, Hatboro, PA 19040For SaleMLS ID #PAMC2177040, Melanie Panasiuk, Coldwell Banker Realty. Bright MLS
- $539,0004 bd2 ba1.8k sqft321 Almshouse Rd, Richboro, PA 18954For SaleMLS ID #PABU2124922, Kim Rock, Keller Williams Real Estate-Langhorne. Bright MLS
- $474,9004 bd2 ba1.6k sqft2621 Old Welsh Rd, Willow Grove, PA 19090For SaleMLS ID #PAMC2188838, John Katein, Century 21 Integra - Newtown. Bright MLS
- $498,0003 bd3 ba2.1k sqft350 Glennbrook Way, Chalfont, PA 18914For SaleMLS ID #PABU2129794, Ashley Miele, Compass RE. Bright MLS
- $545,0003 bd2 ba1.4k sqft2344 Kenderton Ave, Abington, PA 19001For SaleMLS ID #PAMC2187268, Simone Silva, RE/MAX 2000. Bright MLS
- $475,0003 bd1 ba1.3k sqft212 Skyline Dr, Feasterville, PA 19053For SaleMLS ID #PABU2123392, Anne Rubin, Century 21 Advantage Gold-Elkins Park. Bright MLS
- $499,9003 bd3 ba2k sqft10200 Haldeman Ave, Philadelphia, PA 19116For SaleMLS ID #PAPH2651698, Edward Mcdevitt, Rosedale Real Estate LLC. Bright MLS
- $454,9003 bd2 ba2k sqft16 Underwood Rd, Wyncote, PA 19095For SaleMLS ID #PAMC2191774, Laury Eugene, Homestarr Realty. Bright MLS
