Skip main navigation
Sold for $300,000
  • $300,000

    815 Pitman Ave, Collingdale, PA 19023

    4beds
    --baths
    1,680sqft
    Duplex
    Built in 1955
    -- sqft lot
    $338,100 Zestimate®
    $179/sqft
    $1,599 Estimated rent

    Home value

    $338,100

    $318,000 - $362,000

    $1,599/mo

    Zestimate® history
    Loading
    Loading...

    Owner options

    List your home for rent

    $1,599/mo

    Rent Zestimate®

    Find your next renter with Zillow Rental Manager. Plus, with online applications, you can quickly screen prospective tenants – for free.

    Learn more

    $1,599/mo

    Rent Zestimate®

    Refinance and save

    $2,038/mo

    Est. payment

    Refinancing to a lower rate could help reduce your monthly payments and save thousands over the life of the loan.

    See today's rates

    $2,038/mo

    Est. payment

    Explore your selling options

    Work with a Zillow partner agent

    Leverage their expertise and Zillow's premium Showcase listings to get your home seen by more buyers.

    Get started

    List with your own agent

    Get your home in front of millions of buyers by listing it on Zillow.

    Learn how to do it

    Sell it yourself

    Take full control of how buyers see your home on Zillow by listing For Sale by Owner (FSBO).

    List your home

    What's special

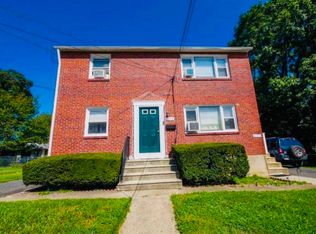
    ATTN: 6 HOUR NOTICE REQUIRED FOR ALL APPOINTMENTS. Here is a fabulous chance to own a really amazing investment property! These opportunities do not come up much these days in this market. #815 Pitman is actually the ONLY property on the block that faces Pitman-a single, detached property! The street was recently blacktopped and looks so very nice! To look at it, you'd never know it's a duplex! It looks like a single home, with a front, side and large fenced back yard. perfect for taking advantage of living in one unit & renting the other, because you both will feel like there are so many amenities! Or... if you wish to rent out the units, your future tenants will be thrilled that this property has that "residential" feel. Both units are very well-cared for by the tenants ... and the owner/landlord is always on top of everything. (Agents...be sure to read the 'Agent' remarks for extra info. The owner has filled out extremely detailed disclosures, and submitted lots of extra paperwork about the place.)The rents you could get in this market are higher than what these tenants pay now. Since they have both been good tenants, the landlord was gracious enough to keep the rents down. The leases are up at the end of November and December of this year, however the 1st floor tenant would like to stay at #815 ... and maybe even move up to the 2nd floor, if the new owner in amenable. This all brick duplex affords a very comfortable layout for both units, and has LOTS of room to roam as well. The two renovated eat -in kitchens are quite spacious ,and updated with space for a full table and chairs.... great for entertaining. One kitchen (1/22) shows of white cabinetry, SS sink and a "granite-look" counter top. The other one boasts oak cabinetry. (Both stoves are gas. one is stainless and the other is black. ) The bedrooms are a good size as well. Both tub/shower full ceramic-tiled baths are well cared for. The bathroom window on the 1st floor has privacy glass. The fixtures in the 2nd floor bath were installed 10/21. Each unit at #815 has its own outdoor space. The upstairs has use of the back deck. The back patio is mostly used by the downstairs tenant right now. The fenced , gated yard is a common area, invisibly separated into two for the tenants' use. Another cool feature is that there are TWO driveways , each one long enough for 2 cars with room to spare. How nice! The coat closet in the 2nd floor LR has access to the attic space with extra insulation added. There are lots of windows, including a picture window in both units so you get lots of natural light coming in. Other amenities include many 6-panel doors, new storm doors, 3-tab shingled roof (2020), and new exterior steps and railings. All except for one BR w/ hardwoods, the LR and BR floors are covered in neutral carpeting. The rugs in the 1st floor unit were installed in 2022. On the 2nd level , there is plywood flooring covered in carpet. There are loads of ceiling fans T/O. The location of #815 allows for easy access to shops and stores of all magnitude, and it's close to public transportation, schools and eateries. It's a short drive to Center City, the sports complexes & the airport too! Open up the Bilco doors at the back of the house for access to the individual laundry & storage areas,100 amp circuit breaker boxes, as as well as the Lennox and Coleman heaters & gas, Rheem hot water heaters (both installed in 2020). There is a fuse box for some outlets in the downstairs apartment. (See seller's disclosure). Utilities ( gas, electric and cable), are separate and paid for by the tenants. The landlord pays for cold water. The seller just had reports done for the gas heaters on 8/27/24. They are with the disclosures. He has also completed the yearly rental inspection. The 1st floor heater was installed in 2020 & a new liner put in at the time..The 2nd floor heater is from 2004. Come visit soon and jump into investing. You will be happy you did!

    Zillow last checked:

    Listing updated:

    Listed by:

    Maureen Ingelsby 610-574-6203,

    Keller Williams Real Estate - Media

    Bought with:

    Anastasia Gelashvili, RS337806

    RE/MAX Keystone

    Source: Bright MLS,MLS#: PADE2073230MLS Logo

    Facts & features

    Interior

    Bedrooms & bathrooms
    • Bedrooms: 4
    Basement
    • Area: 0
    Heating
    • Forced Air, Natural Gas
    Cooling
    • Ceiling Fan(s)
    Appliances
    • Included: Built-In Range, Water Heater, Oven/Range - Gas, Range Hood, Gas Water Heater
    Features
    • Ceiling Fan(s), Floor Plan - Traditional, Eat-in Kitchen, Kitchen - Table Space, Bathroom - Tub Shower, Dry Wall, Plaster Walls
    • Flooring: Carpet, Ceramic Tile, Engineered Wood
    • Doors: Storm Door(s)
    • Windows: Replacement, Vinyl Clad
    • Basement: Exterior Entry,Unfinished,Walk-Out Access,Rear Entrance,Windows
    • Has fireplace: No
    Interior area
    • Total structure area: 1,680
    • Total interior livable area: 1,680 sqft

    Property

    Parking
    • Total spaces: 4
    • Parking features: Asphalt, Driveway, Private, Off Street, On Street
    • Uncovered spaces: 4
    Accessibility
    • Accessibility features: None
    Features
    • Patio & porch: Patio, Deck
    • Exterior features: Sidewalks, Street Lights
    • Pool features: None
    • Has view: Yes
    • View description: Street
    Lot
    • Size: 7,405 sqft
    • Dimensions: 75.00 x 100.00
    • Features: Front Yard, Interior Lot, Private, Rear Yard, SideYard(s), Suburban
    Details
    • Additional structures: Above Grade, Below Grade
    • Parcel number: 11000208000
    • Zoning: R-20 TWO FAMILY
    • Zoning description: duplex apartment building
    • Special conditions: Standard

    Construction

    Type & style
    • Home type: MultiFamily
    • Architectural style: Colonial,Traditional
    • Property subtype: Duplex
    Materials
    • Brick
    • Foundation: Concrete Perimeter, Other, Block, Brick/Mortar
    • Roof: Shingle
    Condition
    • Very Good
    • New construction: No
    • Year built: 1955

    Utilities & green energy

    • Electric: 100 Amp Service, Circuit Breakers, Fuses
    • Sewer: Public Sewer
    • Water: Public
    • Utilities for property: Electricity Available, Natural Gas Available, Water Available

    Community & neighborhood

    Security
    • Security features: Carbon Monoxide Detector(s), Smoke Detector(s)
    Location
    • Region: Collingdale
    • Subdivision: Collingdale
    • Municipality: COLLINGDALE BORO

    HOA & financial

    Other financial information
    • Total actual rent: 27900

    Other

    Other facts
    • Listing agreement: Exclusive Right To Sell
    • Income includes: Apartment Rentals
    • Listing terms: Cash,Conventional,FHA,VA Loan
    • Ownership: Fee Simple
    • Road surface type: Black Top

    Price history

    DateEventPrice
    10/30/2024Sold$300,000+9.1%$179/sqft
    Source: Bright MLS #PADE2073230 Report a problem
    9/17/2024Pending sale$274,977$164/sqft
    Source: Bright MLS #PADE2073230 Report a problem
    9/6/2024Contingent$274,977$164/sqft
    Source: Bright MLS #PADE2073230 Report a problem
    8/30/2024Listed for sale$274,977+166.5%$164/sqft
    Source: Bright MLS #PADE2073230 Report a problem
    2/17/2006Sold$103,169+21.4%$61/sqft
    Source: Public Record Report a problem
    5/4/2005Sold$85,000$51/sqft
    Source: Public Record Report a problem

    Public tax history

    YearProperty taxesTax assessment
    2025$4,403 -22.4%$125,290
    2024$5,674 +2.7%$125,290
    2023$5,523 +3.9%$125,290
    2022$5,314 $125,290
    2021$5,314 +1088.4%$125,290 +53%
    2020$447 -91.1%$81,880
    2019$5,017 +2.3%$81,880
    2018$4,906 +991.9%$81,880
    2017$449 -2%$81,880
    2016$459 $81,880
    2015$459 $81,880
    2014$459 +2.8%$81,880
    2013$446 +2.8%$81,880
    2012$434 +2.3%$81,880
    2011$424 $81,880
    2010$424 +7.5%$81,880
    2009$395 +2%$81,880
    2008$387 +6.1%$81,880
    2007$364 $81,880
    2006$364 $81,880
    2005$364 $81,880
    2004$364 +8.5%$81,880
    2003$336 +7.9%$81,880
    2002$311 $81,880
    2000$311 $81,880

    Find assessor info on the county website

    Neighborhood: 19023

    Nearby schools

    GreatSchools rating
    Schools provided by the listing agent
    • High: Academy Park
    • District: Southeast Delco

    Source: Bright MLS. This data may not be complete. We recommend contacting the local school district to confirm school assignments for this home.

    Get a cash offer in 3 minutes
    Find out how much your home could sell for in as little as 3 minutes with a no-obligation cash offer.
    Estimated market value
    $338,100
    Get a cash offer in 3 minutes
    Find out how much your home could sell for in as little as 3 minutes with a no-obligation cash offer.
    Estimated market value
    $338,100