Welcome to this spacious and beautifully refreshed James Island townhome, ideally located in a charming community less than five miles from downtown Charleston! The main level offers an inviting open-concept layout with a comfortable living area, attached garage, convenient half bath, and a screened porch--perfect for relaxing or entertaining.Upstairs you will find a stunning primary suite featuring an ensuite and walk-in closet, two secondary bedrooms, a full hall bath, and conveniently located laundry room.The third level truly sets this home apart, offering a versatile bonus space complete with a full bath and closet. Whether you envision a second primary suite, home office, playroom, media room, or private retreat, the possibilities are endless.Fresh paint throughout, new carpet on the upper levels, and a new refrigerator give the home a clean, move-in-ready feel. Located in a community zoned for the highly desirable Stiles Point Elementary School and just minutes from downtown Charleston, James Island's beaches, dining, shopping, and recreation, this townhome offers the perfect blend of space, flexibility, and location. Come see all this exceptional home has to offer!
Active
$599,900
815 Porcari St, Charleston, SC 29412
4beds
2,064sqft
Townhouse
Built in 2019
2,613 Square Feet Lot
$588,000 Zestimate®
$291/sqft
$-- HOA
What's special
Attached garageVersatile bonus spaceFresh paint throughoutSpacious and beautifully refreshedInviting open-concept layoutTwo secondary bedroomsStunning primary suite
- 2 days |
- 280 |
- 28 |
Zillow last checked:
Listing updated:
Listed by:
Coldwell Banker Realty
Source: CTMLS,MLS#: 26023636
Facts & features
Interior
Bedrooms & bathrooms
- Bedrooms: 4
- Bathrooms: 4
- Full bathrooms: 3
- 1/2 bathrooms: 1
Rooms
- Room types: Living/Dining Combo, Media Room, Eat-In-Kitchen, Foyer, Laundry, Media
Heating
- Central
Cooling
- Central Air
Appliances
- Laundry: Electric Dryer Hookup, Washer Hookup, Laundry Room
Features
- Ceiling - Smooth, High Ceilings, Kitchen Island, Walk-In Closet(s), Eat-in Kitchen, Entrance Foyer
- Flooring: Carpet, Ceramic Tile, Luxury Vinyl
- Windows: Window Treatments
- Has fireplace: No
Interior area
- Total structure area: 2,064
- Total interior livable area: 2,064 sqft
Property
Parking
- Total spaces: 1
- Parking features: Garage, Off Street, Garage Door Opener
- Garage spaces: 1
Features
- Levels: Three Or More
- Stories: 3
- Entry location: Ground Level
- Patio & porch: Patio, Screened
Lot
- Size: 2,613 Square Feet
- Features: 0 - .5 Acre, Level
Details
- Parcel number: 4281600108
- Special conditions: Flood Insurance
Construction
Type & style
- Home type: Townhouse
- Property subtype: Townhouse
- Attached to another structure: Yes
Materials
- Cement Siding
- Foundation: Slab
- Roof: Architectural
Condition
- New construction: No
- Year built: 2019
Utilities & green energy
- Sewer: Public Sewer
- Water: Public
- Utilities for property: Charleston Water Service, Dominion Energy, James IS PSD
Community & HOA
Community
- Features: Dog Park, Lawn Maint Incl
- Subdivision: Harborwalk
Location
- Region: Charleston
Financial & listing details
- Price per square foot: $291/sqft
- Tax assessed value: $525,000
- Annual tax amount: $6,637
- Date on market: 8/20/2026
- Listing terms: Cash,Conventional,FHA,VA Loan
Estimated market value
$588,000
$559,000 - $617,000
$4,177/mo
Price history
| Date | Event | Price |
|---|---|---|
| 8/20/2026 | Listed for sale | $599,900+76.4%$291/sqft |
Source:  CTMLS #26023636 Report a problem CTMLS #26023636 Report a problem | ||
| 1/31/2024 | Listing removed | -- |
Source: Zillow Rentals Report a problem | ||
| 1/13/2024 | Listed for rent | $3,250$2/sqft |
Source: Zillow Rentals Report a problem | ||
| 5/31/2019 | Sold | $340,000$165/sqft |
Source: Public Record Report a problem | ||
Public tax history
| Year | Property taxes | Tax assessment |
|---|---|---|
| 2025 | $6,637 +263% | $23,470 +72.6% |
| 2024 | $1,828 +3.7% | $13,600 |
| 2023 | $1,764 -67.9% | $13,600 -33.3% |
| 2022 | $5,486 +1.2% | $20,400 |
| 2021 | $5,419 +0.7% | $20,400 |
| 2020 | $5,379 | $20,400 +1033.3% |
| 2019 | $5,379 | $1,800 |
Find assessor info on the county website
Monthly payment
Est. payment
Payment breakdown
Explore the cost of this home by adjusting the details. Changes won't be saved.Climate risks
Neighborhood: 29412
Nearby schools
GreatSchools rating
- 7/10Stiles Point Elementary SchoolGrades: PK-5Distance: 0.5 mi
- 8/10Camp Road MiddleGrades: 6-8Distance: 2.1 mi
- 9/10James Island Charter High SchoolGrades: 9-12Distance: 0.7 mi
Schools provided by the listing agent
- Elementary: Stiles Point
- Middle: Camp Road
- High: James Island Charter
Source: CTMLS. This data may not be complete. We recommend contacting the local school district to confirm school assignments for this home.
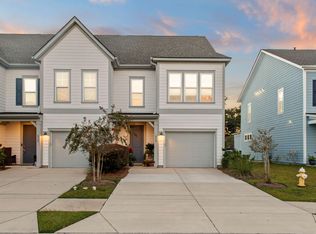
- $530,0004 bd4 ba2k sqft817 Porcari St, Charleston, SC 29412Sold
- $542,0004 bd3 ba2k sqft813 Porcari St, Charleston, SC 29412Off Market
- $542,3004 bd3 ba2k sqft811 Porcari St, Charleston, SC 29412Off Market
- $534,4003 bd2 ba1.6k sqft819 Porcari St, Charleston, SC 29412Off Market
- $484,8003 bd3 ba1.6k sqft821 Porcari St, Charleston, SC 29412Off Market
- $472,6003 bd2 ba1.6k sqft823 Porcari St, Charleston, SC 29412Off Market
- $482,1002,613 sqft825 Porcari St, Charleston, SC 29412Off Market
- $490,0004 bd4 ba2k sqft812 Porcari St, Charleston, SC 29412Sold
A local agent can set up tours, give advice and negotiate with sellers.
Similar homes
- $625,0004 bd3 ba1.7k sqft1317 Fort Johnson Rd, Charleston, SC 29412For Sale

 MLS ID #26023792, Rick Horger. CTMLS
 - $649,0003 bd3 ba1.5k sqft789 Shell Sand Rd, Charleston, SC 29412For Sale
 MLS ID #26023646, Kaelin Hall. CTMLS
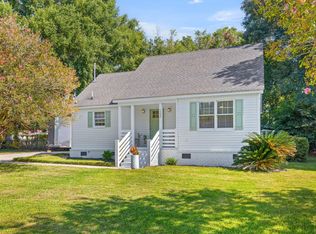
 - $584,9003 bd2 ba1.5k sqft1258 Driftwood Dr, Charleston, SC 29412For Sale
 MLS ID #26023824, Kristen Dixon. CTMLS
 - $569,9003 bd3 ba1.6k sqft820 Porcari St, Charleston, SC 29412For Sale
 MLS ID #26010979, Philip Sykes. CTMLS
 - $596,0003 bd4 ba1.9k sqft961 Mooring Dr, Charleston, SC 29412For SaleMLS ID #26022457, Patricia G Bender. CTMLS
- $619,0003 bd2 ba1.3k sqft1311 Driftwood Dr, Charleston, SC 29412For SaleMLS ID #26023490, Zelda Bryant. CTMLS
- $590,0003 bd2 ba1.3k sqft1774 N Mayflower Dr, Charleston, SC 29412For SaleMLS ID #26023921, Ralph Harvey. CTMLS
- $589,5003 bd4 ba1.8k sqft815 Soaring Ln, Charleston, SC 29412For SaleMLS ID #26022139, Codey Armstrong. CTMLS
- $725,0003 bd3 ba1.4k sqft812 Harbor Place Dr, Charleston, SC 29412For SaleMLS ID #26023564, Will Moody. CTMLS
- $749,0004 bd2 ba2k sqft742 Leafwood Rd, Charleston, SC 29412For SaleMLS ID #26023730, Addie- Jane Lynn. CTMLS
- $499,0004 bd3 ba1.6k sqft1553 Kentwood Cir, Charleston, SC 29412New ConstructionMLS ID #26023612, Brian Whitsitt. CTMLS
- $589,0003 bd2 ba1.3k sqft1110 Oceanview Rd, Charleston, SC 29412For SaleMLS ID #26022875, Kristin Abbate. CTMLS
- $515,0003 bd2 ba1.1k sqft996 Nabors Dr, Charleston, SC 29412For SaleMLS ID #26023333, Amy Watson. CTMLS
- $645,0003 bd3 ba1.8k sqft819 Harbor Place Dr, Charleston, SC 29412For SaleMLS ID #26022347, Kirsten Campbell. CTMLS
- $739,9003 bd2 ba1.5k sqft683 Highwood Cir, Charleston, SC 29412For SaleMLS ID #26023583, Liliana Hughen. CTMLS
- $569,5003 bd2 ba1.3k sqft1153 Pauline Ave, Charleston, SC 29412For SaleMLS ID #26023409, Behren Kittrell. CTMLS
- $776,0004 bd3 ba2k sqft611 Beauregard St, Charleston, SC 29412For SaleMLS ID #26023848, Steven Koleno. CTMLS
- $537,0003 bd3 ba1.6k sqft975 Harbor Oaks Dr, Charleston, SC 29412For SaleMLS ID #26004146, Lori Nolan. CTMLS
- $595,0004 bd2 ba1.3k sqft734 Deene St, Charleston, SC 29412For SaleMLS ID #26022490, Kara Hicks. CTMLS
- $599,9273 bd2 ba1.6k sqft956 Portabella Ln, Charleston, SC 29412For SaleMLS ID #26021420, Michael E Dew. CTMLS
