A self-contained 960 sq ft two-bedroom, one-bath unit on the lower level of a 1927 Spanish Revival home in Crocker Highlands, with its own private entrance off a gated side path.
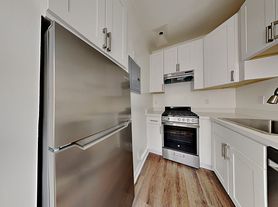
It's a full kitchen, not a kitchenette: gas range and oven, full-size refrigerator, dishwasher, black counters, white subway tile, and a window over the sink. Your own stacked washer and dryer, inside the unit no shared laundry, no laundromat.
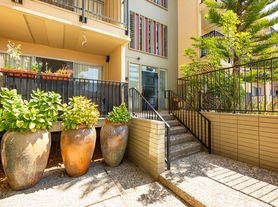
The open living and dining area at the front takes a real sofa and a dining table, with windows on two walls and a garden outlook. Recessed lighting throughout, wide-plank floors. Both bedrooms have mirrored closet doors; the second works well as a home office. Full bath with tub and shower. Gas wall furnace for heat. There's room for a chair and a few plants outside your own door on the side path that's yours.
Rent covers everything: PG&E, water, sewer, trash, and your own dedicated internet line your router, your bandwidth, not shared with our household. One payment a month, no accounts to set up, no bills to chase. We're flexible on the term 3, 6, or 12 months.
You're a short walk to the Grand Avenue and Lakeshore corridors Saturday farmers market, Grand Lake Theatre, cafes, groceries and close to Lake Merritt and I-580.
Good to know, so nothing is a surprise at the showing:
- This is a garden-level unit and the ceilings are lower at ~6'10". A standard interior door is 6'8", for reference.
- Our family lives upstairs, so this is a shared structure sound carries both directions and you'll hear normal household noise from above. We have a french bulldog, but she'll be out of your hair.
- There's a door in the second room that opens onto an interior stair to our part of the house. It's permanently secured from your side and we don't use it, but you should know it's there.
- The side path is effectively yours day to day, but it's not exclusive we or a guest will pass through it now and then.
- The backyard, deck, and hot tub are our family's space and aren't part of the rental.
Details: 960 sq ft 2 bed, 1 full bath private gated entrance full kitchen with gas range, refrigerator, dishwasher in-unit washer/dryer recessed lighting, wide-plank floors all utilities and WiFi included available August 22, 2026 3-month minimum term, deposit one month ($3,000) street parking, garage not included no pets, assistance animals welcome with no pet rent or deposit no smoking anywhere on the property.
Apartment for rent
Accepts Zillow applications
$3,000/moFees may apply
815 Portal Ave, # B, Oakland, CA 94610
2beds
960sqft
Price may not include required fees and charges. Price shown reflects the lease term provided. Learn more|
Apartment
Available Sat Aug 22 2026
No pets
In unit laundry
What's special
Private gated entranceFull kitchenGas range and ovenWide-plank floorsWhite subway tileGarden outlookRecessed lighting throughout
- 2 days |
- -- |
- -- |
Zillow last checked:
Listing updated:
The City of Oakland's Fair Chance Housing Ordinance requires that rental housing providers display this notice to applicants
Travel times
Facts & features
Interior
Bedrooms & bathrooms
- Bedrooms: 2
- Bathrooms: 1
- Full bathrooms: 1
Appliances
- Included: Dishwasher, Oven, Refrigerator
- Laundry: In Unit
Interior area
- Total interior livable area: 960 sqft
Property
Parking
- Details: Contact manager
Construction
Type & style
- Home type: Apartment
- Property subtype: Apartment
Building
Management
- Pets allowed: No
Community & HOA
Location
- Region: Oakland
Financial & listing details
- Lease term: 1 Year
Nearby apartments for rent

Price history
| Date | Event | Price |
|---|---|---|
| 8/7/2026 | Listed for rent | $3,000$3/sqft |
Source: Zillow Rentals Report a problem | ||
Neighborhood: Crocker Highlands
Nearby schools
GreatSchools rating
- 9/10Crocker Highlands Elementary SchoolGrades: K-5Distance: 0.2 mi
- 8/10Edna Brewer Middle SchoolGrades: 6-8Distance: 0.6 mi
- 4/10Oakland High SchoolGrades: 9-12Distance: 0.7 mi