Skip main navigation
Sold for $259,000
  • $259,000

    815 Porter St APT 106, Richmond, VA 23224

    2beds
    1,037sqft
    Condominium
    Built in 1895
    -- sqft lot
    $259,100 Zestimate®
    $250/sqft
    $2,021 Estimated rent

    Home value

    $259,100

    $246,000 - $272,000

    $2,021/mo

    Zestimate® history
    Loading
    Loading...

    Owner options

    List your home for rent

    $2,021/mo

    Rent Zestimate®

    Find your next renter with Zillow Rental Manager. Plus, with online applications, you can quickly screen prospective tenants – for free.

    Learn more

    $2,021/mo

    Rent Zestimate®

    Refinance and save

    $1,965/mo

    Est. payment

    Refinancing to a lower rate could help reduce your monthly payments and save thousands over the life of the loan.

    See today's rates

    $1,965/mo

    Est. payment

    Explore your selling options

    Work with a Zillow partner agent

    Leverage their expertise and Zillow's premium Showcase listings to get your home seen by more buyers.

    Get started

    List with your own agent

    Get your home in front of millions of buyers by listing it on Zillow.

    Learn how to do it

    Sell it yourself

    Take full control of how buyers see your home on Zillow by listing For Sale by Owner (FSBO).

    List your home

    What's special

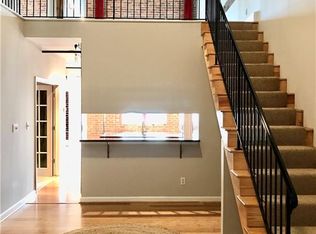
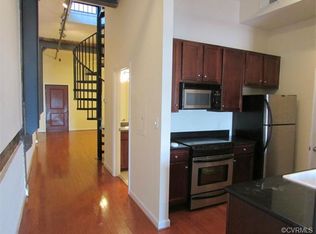
    Historic character, two true bedrooms, and a building with rooftop views of the river and city—this is Manchester loft living with the space and flexibility to fit real life. Originally built as a bakery in 1895, Old Manchester Lofts makes an unforgettable first impression with a soaring central atrium framed by original brick and massive timber beams. Inside this convenient first-floor condo, those same architectural details continue with exposed brick, wood-plank ceilings, polished concrete floors, and substantial beams that give the home warmth and character. The 1,037-square-foot layout includes open living and dining areas separated by a kitchen with granite counters, stainless steel appliances and breakfast-bar seating. Unlike many loft-style condos, both bedrooms in the unit are fully enclosed with doors and generous closets. The spacious primary bedroom features a large walk-in closet with a custom organization system, while the second bedroom offers the flexibility to become a comfortable guest room, home office, creative space, or shared living option. An in-unit stackable washer and dryer and all kitchen appliances convey, and the unit includes a designated parking space. The building features multiple common areas with space to gather, work, or entertain. Head upstairs to the rooftop deck overlooking the James River and Richmond skyline, or explore nearby Manchester restaurants and breweries, the riverfront and trails, and downtown Richmond just across the bridge.

    Zillow last checked:

    Listing updated:

    Listed by:

    Kris McDonough (704)661-7632,

    Compass

    Bought with:

    Gary Martin, 0225252134

    Providence Hill Real Estate

    Source: CVRMLS,MLS#: 2624860MLS LogoOriginating MLS: Central Virginia Regional MLS

    Facts & features

    Interior

    Bedrooms & bathrooms
    • Bedrooms: 2
    • Bathrooms: 1
    • Full bathrooms: 1
    Primary bedroom
    • Description: large walk-in closet or org. system
    • Level: First
    • Dimensions: 18.0 x 11.0
    Bedroom 2
    • Description: Angled, large closet
    • Level: First
    • Dimensions: 13.0 x 15.0
    Dining room
    • Description: concrete floors, overhead lighting
    • Level: First
    • Dimensions: 15.0 x 13.0
    Other
    • Description: Tub & Shower
    • Level: First
    Kitchen
    • Description: granite counters, in-unit laundry, ss appliances
    • Level: First
    • Dimensions: 10.0 x 9.0
    Living room
    • Description: exposed brick, open to kitchen, large window
    • Level: First
    • Dimensions: 15.0 x 17.0
    Heating
    • Electric
    Cooling
    • Heat Pump
    Appliances
    • Included: Dryer, Dishwasher, Electric Cooking, Electric Water Heater, Disposal, Microwave, Refrigerator, Stove, Water Heater, Washer
    • Laundry: Washer Hookup, Dryer Hookup, Stacked
    Features
    • Beamed Ceilings, Bedroom on Main Level, Ceiling Fan(s), Dining Area, En Suite Bathroom, Full Bath on Main Level, Granite Counters, High Ceilings, Main Level Primary, Walk-In Closet(s)
    • Flooring: Concrete
    • Has basement: No
    • Attic: None
    Interior area
    • Total interior livable area: 1,037 sqft
    • Finished area above ground: 1,037
    • Finished area below ground: 0

    Property

    Parking
    • Total spaces: 1
    • Parking features: Assigned, No Garage, Off Street
    • Garage spaces: 1
    Accessibility
    • Accessibility features: Accessible Elevator Installed
    Features
    • Levels: One
    • Stories: 1
    • Patio & porch: Deck
    • Pool features: None
    • Has view: Yes
    • View description: City
    Lot
    • Size: 1,045 Square Feet
    Details
    • Parcel number: S0000027029
    • Zoning description: B-6

    Construction

    Type & style
    • Home type: Condo
    • Architectural style: Low Rise
    • Property subtype: Condominium
    • Attached to another structure: Yes
    Materials
    • Brick, Drywall
    • Foundation: Slab
    • Roof: Composition
    Condition
    • Resale
    • New construction: No
    • Year built: 1895

    Utilities & green energy

    • Sewer: Public Sewer
    • Water: Public

    Community & HOA

    Community
    • Features: Common Grounds/Area, Deck/Porch, Elevator, Sidewalks
    • Security: Fire Sprinkler System
    • Subdivision: Manchester
    HOA
    • Has HOA: Yes
    • Amenities included: Management
    • Services included: Association Management, Common Areas, Insurance, Maintenance Structure, Sewer, Snow Removal, Trash, Water
    • HOA fee: $283 monthly
    Location
    • Region: Richmond

    Financial & listing details

    • Price per square foot: $250/sqft
    • Tax assessed value: $224,000
    • Annual tax amount: $2,688
    • Date on market: 10/17/2026
    • Ownership: Individuals
    • Ownership type: Sole Proprietor

    Price history

    DateEventPrice
    10/21/2026Sold$259,000$250/sqft
    Source: CVRMLS #2624860 Report a problem
    9/23/2026Pending sale$259,000$250/sqft
    Source: CVRMLS #2624860 Report a problem
    9/17/2026Listed for sale$259,000+36.3%$250/sqft
    Source: CVRMLS #2624860 Report a problem
    12/3/2020Sold$190,000-5%$183/sqft
    Source: CVRMLS #2020285 Report a problem
    10/19/2020Pending sale$199,900$193/sqft
    Source: The Hogan Group Real Estate #2020285 Report a problem
    10/12/2020Price change$199,900-4.8%$193/sqft
    Source: The Hogan Group Real Estate #2020285 Report a problem
    7/24/2020Price change$209,950-8.3%$202/sqft
    Source: The Hogan Group Real Estate #2020285 Report a problem
    7/7/2020Listed for sale$229,000+1.8%$221/sqft
    Source: The Hogan Group Real Estate #2020285 Report a problem
    4/25/2013Listing removed$1,095$1/sqft
    Source: Owner Report a problem
    4/22/2013Listed for rent$1,095$1/sqft
    Source: Owner Report a problem
    9/10/2007Sold$225,000+21.6%$217/sqft
    Source: Public Record Report a problem
    5/26/2005Sold$185,000$178/sqft
    Source: Public Record Report a problem

    Public tax history

    YearProperty taxesTax assessment
    2025$2,688 +12.6%$224,000 +12.6%
    2024$2,388 +5.9%$199,000 +5.9%
    2023$2,256 $188,000
    2022$2,256 +16%$188,000 +16%
    2021$1,944 $162,000
    2020$1,944 +21.8%$162,000 +21.8%
    2019$1,596 +9%$133,000 +9%
    2018$1,464 +159.6%$122,000
    2017$564 $122,000 +1.7%
    2016$564 $120,000
    2015$564 $120,000 -11.1%
    2014$564 $135,000
    2013-- $135,000 -10.6%
    2012-- $151,000 -11.2%
    2011-- $170,000
    2010-- $170,000 -11.9%
    2009-- $193,000 -7.7%
    2008-- $209,000
    2007-- $209,000 +11.2%
    2006-- $188,000 +6.8%
    2005-- $176,000
    Find assessor info on the county website

    Neighborhood: Manchester

    Nearby schools

    GreatSchools rating
    Schools provided by the listing agent
    • Elementary: Blackwell
    • Middle: Dogwood
    • High: Armstrong

    Source: CVRMLS. This data may not be complete. We recommend contacting the local school district to confirm school assignments for this home.

    Get a cash offer in 3 minutes
    Find out how much your home could sell for in as little as 3 minutes with a no-obligation cash offer.
    Estimated market value

    $259,100

    Get a cash offer in 3 minutes
    Find out how much your home could sell for in as little as 3 minutes with a no-obligation cash offer.
    Estimated market value

    $259,100