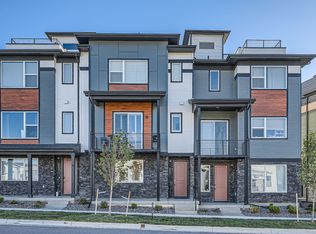
Experience the pinnacle of modern living in this extraordinary Downtown Superior townhome. Boasting three bedrooms and four bathrooms, this residence is truly "better than new"—lived in for only a few months and elevated by nearly $300,000 in high-end design center and post-closing upgrades. Offered at a price below the original purchase cost and available for immediate possession, this is a rare opportunity to bypass the 9-month wait for new construction without sacrificing a single luxury detail.
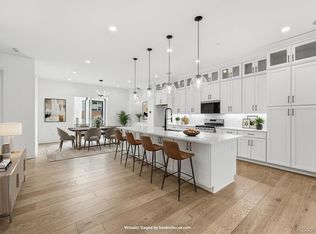
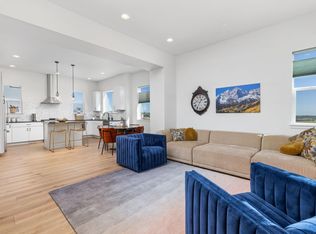
The ground floor features a spacious two-car garage with electric car charging and a versatile guest suite or workspace with a private ensuite bath. On the main level, the kitchen serves as a stunning centerpiece, boasting dramatic waterfall granite countertops, premium appliances, and custom cabinetry that makes every meal feel like an event. Rich hardwoods flow through the open dining and living areas, leading out to a breezy front balcony. Upstairs, the primary suite serves as a true sanctuary, complete with a spa-inspired bathroom and a meticulously organized custom walk-in closet. An additional bedroom with its own ensuite and a high-end laundry station round out this level. The crown jewel of the home is the private rooftop patio, where you can soak in unobstructed, breathtaking views of the Flatirons under the vast Colorado sky. Perfectly situated in the vibrant heart of Downtown Superior, you are moments away from a curated selection of dining, shopping, and entertainment. With expansive parks and trail systems just outside your door, the best of Colorado’s outdoor lifestyle is always within reach. Don’t miss the chance to own a designer showpiece at an unbeatable value.
New construction
$865,000
815 Promenade Drive, Superior, CO 80027
3beds
1,963sqft
Townhouse
Built in 2023
1,801 Square Feet Lot
$-- Zestimate®
$441/sqft
$-- HOA
What's special
- 34 days |
- 106 |
- 4 |
Zillow last checked:
Listing updated:
Listed by:
Gina Saab 303-332-4293 gina.saab@compass.com,
Compass - Denver
Source: REcolorado as distributed by MLS GRID,MLS#: 9826288
Facts & features
Interior
Bedrooms & bathrooms
- Bedrooms: 3
- Bathrooms: 4
- Full bathrooms: 2
- 3/4 bathrooms: 1
- 1/2 bathrooms: 1
- Main level bathrooms: 1
Bedroom
- Features: Primary Suite
- Level: Upper
Bedroom
- Level: Upper
Bedroom
- Level: Lower
Bathroom
- Level: Upper
Bathroom
- Features: En Suite Bathroom
- Level: Upper
Bathroom
- Level: Main
Bathroom
- Features: En Suite Bathroom
- Level: Lower
Dining room
- Level: Main
Family room
- Level: Main
Laundry
- Level: Upper
Heating
- Forced Air
Cooling
- Central Air
Appliances
- Included: Bar Fridge, Dishwasher, Disposal, Dryer, Gas Water Heater, Microwave, Oven, Range, Range Hood, Refrigerator, Tankless Water Heater, Washer
- Laundry: In Unit
Features
- Central Vacuum, Eat-in Kitchen, Entrance Foyer, Five Piece Bath, Granite Counters, High Ceilings, High Speed Internet, Kitchen Island, Open Floorplan, Pantry, Primary Suite, Radon Mitigation System, Smart Thermostat, Smoke Free, Sound System, Walk-In Closet(s)
- Flooring: Carpet, Tile, Wood
- Windows: Double Pane Windows, Window Coverings
- Has basement: No
- Common walls with other units/homes: 1 Common Wall
Interior area
- Total structure area: 1,963
- Total interior livable area: 1,963 sqft
- Finished area above ground: 1,963
Property
Parking
- Total spaces: 2
- Parking features: Electric Vehicle Charging Station(s)
- Attached garage spaces: 2
Features
- Levels: Multi/Split
- Entry location: Ground
- Patio & porch: Deck, Front Porch, Patio, Rooftop
- Exterior features: Balcony, Lighting, Rain Gutters
- Has view: Yes
- View description: Mountain(s), Plains
Lot
- Size: 1,801 Square Feet
- Features: Landscaped, Master Planned, Sprinklers In Front
Details
- Parcel number: R0612054
- Zoning: Res
- Special conditions: Standard
Construction
Type & style
- Home type: Townhouse
- Architectural style: Contemporary
- Property subtype: Townhouse
- Attached to another structure: Yes
Materials
- Frame
- Roof: Composition,Membrane
Condition
- New Construction
- New construction: Yes
- Year built: 2023
Details
- Builder model: Marlee
- Builder name: Toll Brothers
Utilities & green energy
- Electric: 220 Volts in Garage
- Sewer: Public Sewer
- Water: Public
- Utilities for property: Cable Available, Electricity Connected, Natural Gas Connected, Phone Available
Green energy
- Energy efficient items: Insulation
Community & HOA
Community
- Security: Carbon Monoxide Detector(s), Smart Cameras, Smart Locks, Smart Security System, Smoke Detector(s), Video Doorbell
- Subdivision: Rock Creek
HOA
- Has HOA: Yes
- Services included: Irrigation, Maintenance Grounds, Snow Removal
- HOA name: Superior Town Center Metro District
- HOA phone: 303-987-0835
Location
- Region: Superior
Financial & listing details
- Price per square foot: $441/sqft
- Tax assessed value: $780,200
- Annual tax amount: $5,017
- Date on market: 6/18/2026
- Listing terms: Cash,Conventional,FHA,VA Loan
- Exclusions: Personal Possessions
- Ownership: Individual
- Electric utility on property: Yes
- Road surface type: Paved
Estimated market value
Not available
Estimated sales range
Not available
Not available
Price history
| Date | Event | Price |
|---|---|---|
| 6/18/2026 | Listed for sale | $865,000-3.4%$441/sqft |
Source:  REcolorado as distributed by MLS GRID #9826288 Report a problem REcolorado as distributed by MLS GRID #9826288 Report a problem | ||
| 7/11/2024 | Listing removed | -- |
Source: Zillow Rentals Report a problem | ||
| 7/4/2024 | Price change | $3,700-2.6%$2/sqft |
Source: Zillow Rentals Report a problem | ||
| 7/3/2024 | Price change | $3,800-2.6%$2/sqft |
Source: Zillow Rentals Report a problem | ||
| 6/24/2024 | Price change | $3,900-2.5%$2/sqft |
Source: Zillow Rentals Report a problem | ||
| 6/19/2024 | Listed for rent | $4,000$2/sqft |
Source: Zillow Rentals Report a problem | ||
| 4/1/2024 | Sold | $895,007$456/sqft |
Source: Public Record Report a problem | ||
Public tax history
| Year | Property taxes | Tax assessment |
|---|---|---|
| 2025 | $5,017 +14.5% | $48,762 +52.7% |
| 2024 | $4,380 +71.3% | $31,929 +28.4% |
| 2023 | $2,556 +2.8% | $24,859 +67.8% |
| 2022 | $2,486 +72.6% | $14,819 -57% |
| 2021 | $1,440 | $34,452 +311.1% |
| 2020 | $1,440 | $8,381 |
Find assessor info on the county website
Monthly payment
Est. payment
Payment breakdown
Explore the cost of this home by adjusting the details. Changes won't be saved.Climate risks
Neighborhood: 80027
Nearby schools
GreatSchools rating
- 6/10Monarch K-8 SchoolGrades: PK-8Distance: 0.7 mi
- 10/10Monarch High SchoolGrades: 9-12Distance: 0.8 mi
Schools provided by the listing agent
- Elementary: Monarch K-8
- Middle: Monarch K-8
- High: Monarch
- District: Boulder Valley RE 2
Source: REcolorado as distributed by MLS GRID. This data may not be complete. We recommend contacting the local school district to confirm school assignments for this home.
- $761,9503 bd2 ba2.4k sqft821 Promenade Dr, Superior, CO 80027Sold
- $795,6623 bd2 ba2.1k sqft811 Promenade Dr, Superior, CO 80027Sold
- $728,4363 bd2 ba2.1k sqft825 Promenade Dr, Superior, CO 80027Sold
- $907,1613 bd4 ba3k sqft805 Promenade Dr, Superior, CO 80027Sold
- $866,2862 bd2 ba1.8k sqft2341 Junegrass Ln, Superior, CO 80027Sold
- $804,2803 bd2 ba1.9k sqft801 Promenade Dr, Superior, CO 80027Sold
- $888,6033 bd3 ba2.1k sqft2335 Discovery Pkwy, Superior, CO 80027Sold
- $722,4863 bd3 ba1.9k sqft2351 Junegrass Ln, Superior, CO 80027Sold
A local agent can set up tours, give advice and negotiate with sellers.
A local lender can help you make sure your offer is ready when you are.
Similar homes
- $714,0004 bd4 ba1.9k sqft2210 Central Park Way, Superior, CO 80027For Sale

 MLS ID #1063731, E and L Team, RE/MAX Elevate. IRES as distributed by MLS GRID
 - $938,5003 bd4 ba2.4k sqft2361 Junegrass Lane, Superior, CO 80027New Construction
 MLS ID #7017488, Jessica Whitehall, Compass Colorado, LLC - Boulder. REcolorado as distributed by MLS GRID
 - $750,0002 bd3 ba1.7k sqft2348 Central Park Way, Superior, CO 80027For Sale
 MLS ID #1059844, Jenny Oliveira Getting, WK Real Estate. IRES as distributed by MLS GRID
 - $739,9903 bd4 ba2.1k sqft2242 Old Rail Way, Superior, CO 80027For Sale
 MLS ID #1062310, Nathan Freeman, CORE Residential. IRES as distributed by MLS GRID
 - $689,0004 bd4 ba1.9k sqft2214 Central Park Way, Superior, CO 80027For SaleMLS ID #8130355, Rumaldo Ulibarri, Keller Williams Preferred Realty. REcolorado as distributed by MLS GRID
- $770,0003 bd4 ba1.9k sqft2381 Junegrass Lane, Superior, CO 80027New ConstructionMLS ID #3587072, Carol Powers, Coldwell Banker Realty 14. REcolorado as distributed by MLS GRID
- $749,9902 bd3 ba2.6k sqft2321 Old Rail Way, Superior, CO 80027For SaleMLS ID #1058661, Nathan Freeman, CORE Residential. IRES as distributed by MLS GRID
- $670,0002 bd4 ba2k sqft615 Promenade Drive, Superior, CO 80027For SaleMLS ID #2687932, Megan Luther, THE SIMPLE LIFE R.E. COMPANY. REcolorado as distributed by MLS GRID
- $625,0002 bd3 ba1.4k sqft509 Primrose Ln, Superior, CO 80027For SaleMLS ID #1060416, Stephen Remmert, Compass - Boulder. IRES as distributed by MLS GRID
- $799,0003 bd4 ba1.9k sqft4194 Longview Ln, Boulder, CO 80301For SaleMLS ID #1062031, Jessica Fitzer, 8z Real Estate. IRES as distributed by MLS GRID
- $845,0002 bd3 ba1.6k sqft4469 Tennyson Street #13, Denver, CO 80212For SaleMLS ID #7555180, David DiPetro, Compass - Denver. REcolorado as distributed by MLS GRID
- $850,0002 bd3 ba1.9k sqftBerkeley Flats, Denver, CO 80212For SaleMLS ID #6017284, Kristi Bringle, RE/MAX Professionals. REcolorado as distributed by MLS GRID
- $789,9004 bd4 ba1.8k sqftLoHi 11, Denver, CO 80211For SaleMLS ID #2966562, Martin Anderson, Compass - Denver. REcolorado as distributed by MLS GRID
- $987,0003 bd4 ba1.9k sqft2639 17th Street #7, Denver, CO 80211For SaleMLS ID #3944632, Christie Held, Invalesco Real Estate. REcolorado as distributed by MLS GRID
- $936,0003 bd3 ba1.7k sqft1743 W 33 Avenue, Denver, CO 80211For SaleMLS ID #4643416, Austin Lanpher, Real Broker, LLC DBA Real. REcolorado as distributed by MLS GRID
- $898,0003 bd4 ba2.2k sqft1727 Julian Street, Denver, CO 80204For SaleMLS ID #9225003, Jennifer Apel, Compass - Denver. REcolorado as distributed by MLS GRID
- $745,0003 bd3 ba1.7k sqft1702 Fenton Street, Lakewood, CO 80214For SaleMLS ID #8736311, Jamie Collins, Redfin Corporation. REcolorado as distributed by MLS GRID
- $615,0003 bd3 ba1.6k sqft874 Furrow Way, Lafayette, CO 80026For SaleMLS ID #3404776, Soley Maria, Kentwood Mountain Properties. REcolorado as distributed by MLS GRID
- $848,9903 bd4 ba2.7k sqft16656 W 93rd Pl, Arvada, CO 80007New ConstructionTaylor Morrison
- $659,0004 bd4 ba2.4k sqft2251 W 166th Lane, Broomfield, CO 80023For SaleMLS ID #3861449, Barry Chan, Brokers Guild Homes. REcolorado as distributed by MLS GRID
