Run! Dream Location! Here is your opportunity to own a home in the sought after Highland Shores area of Highland Village! This delightful split level property is flanked by green space on two sides giving it all the cozy feels of being outside the city while living in the heart of Highland Village. Located at the end of a cul-de-sac, this home has 3 bedrooms plus an office, 3 full baths, and 3 living spaces. The 3rd living has doors and a closet and could easily be used as a private suite or 4th bedroom with it's own full bath. Abundant natural light, stunning floors, remodeled kitchen, oversized bedrooms and copious storage. Walking distance to McAuliffe elementary. The office has two sets of glass French doors and could serve as a formal dining area or a craft room. The back yard is large enough to add a pool and has space for all your gardening dreams. The covered deck just off the kitchen is a great place to entertain and has a separate sitting area just below that's ideal for a fire pit on chilly nights. Gas stove and oven for your cooking needs plus a kitchen island with a breakfast bar. The den on the lower level is super cozy and has a wood burning fireplace with a gas starter. Come see this gem today!
Sold
Price Unknown
815 Rolling View Ct, Highland Village, TX 75077
3beds
2,601sqft
Single Family Residence
Built in 1988
9,321 Square Feet Lot
$557,400 Zestimate®
$--/sqft
$3,346 Estimated rent
Home value
$557,400
$524,000 - $596,000
$3,346/mo
Zestimate® history
Owner options
List your home for rent
$3,346/mo
Rent Zestimate®
Find your next renter with Zillow Rental Manager. Plus, with online applications, you can quickly screen prospective tenants – for free.
$3,346/mo
Rent Zestimate®
Refinance and save
Refinancing to a lower rate could help reduce your monthly payments and save thousands over the life of the loan.
Explore your selling options
Work with a Zillow partner agent
Leverage their expertise and Zillow's premium Showcase listings to get your home seen by more buyers.
Get startedList with your own agent
Get your home in front of millions of buyers by listing it on Zillow.
Learn how to do itSell it yourself
Take full control of how buyers see your home on Zillow by listing For Sale by Owner (FSBO).
List your homeWhat's special
Gas stove and ovenSplit level propertyAbundant natural lightStunning floorsEnd of a cul-de-sacCovered deckSeparate sitting area
Zillow last checked:
Listing updated:
Listed by:
JP Briere 0629782 214-448-1021,
Keller Williams Lonestar DFW 817-795-2500
Bought with:
Ali Odom
Hometown Real Estate
Source: NTREIS,MLS#: 20848439
Facts & features
Interior
Bedrooms & bathrooms
- Bedrooms: 3
- Bathrooms: 3
- Full bathrooms: 3
Primary bedroom
- Features: Dual Sinks, En Suite Bathroom, Separate Shower, Walk-In Closet(s)
- Level: Second
- Dimensions: 15 x 13
Bedroom
- Features: Built-in Features
- Level: Second
- Dimensions: 13 x 13
Bedroom
- Level: Second
- Dimensions: 12 x 11
Den
- Features: Fireplace
- Level: Basement
- Dimensions: 15 x 15
Kitchen
- Features: Breakfast Bar, Granite Counters, Kitchen Island, Pantry
- Level: First
- Dimensions: 19 x 16
Living room
- Level: First
- Dimensions: 25 x 18
Living room
- Level: Basement
- Dimensions: 13 x 10
Office
- Level: First
- Dimensions: 10 x 10
Heating
- Central, Natural Gas
Cooling
- Central Air, Ceiling Fan(s), Electric
Appliances
- Included: Some Gas Appliances, Dishwasher, Gas Cooktop, Disposal, Gas Oven, Gas Water Heater, Plumbed For Gas
- Laundry: Laundry in Utility Room
Features
- Granite Counters, Kitchen Island, Multiple Staircases
- Flooring: Combination
- Has basement: No
- Number of fireplaces: 1
- Fireplace features: Den, Gas Starter, Wood Burning
Interior area
- Total interior livable area: 2,601 sqft
Property
Parking
- Total spaces: 2
- Parking features: Garage Faces Front, Garage, Garage Door Opener
- Attached garage spaces: 2
Features
- Levels: Multi/Split
- Patio & porch: Covered, Deck
- Exterior features: Deck, Rain Gutters
- Pool features: None
- Fencing: Wood
Lot
- Size: 9,321 Square Feet
- Dimensions: 155 x 114 x 124 x 38 x 40
- Features: Back Yard, Cul-De-Sac, Backs to Greenbelt/Park, Interior Lot, Lawn, Landscaped, Many Trees, Subdivision, Sprinkler System
- Residential vegetation: Grassed
Details
- Parcel number: R153869
Construction
Type & style
- Home type: SingleFamily
- Architectural style: Traditional,Detached
- Property subtype: Single Family Residence
Materials
- Brick
- Foundation: Slab
- Roof: Composition
Condition
- Year built: 1988
Utilities & green energy
- Sewer: Public Sewer
- Water: Public
- Utilities for property: Electricity Connected, Natural Gas Available, Sewer Available, Separate Meters, Water Available
Community & HOA
Community
- Security: Smoke Detector(s)
- Subdivision: Highland Shores Ph 5p
HOA
- Has HOA: No
Location
- Region: Highland Village
Financial & listing details
- Tax assessed value: $525,019
- Annual tax amount: $9,531
- Date on market: 2/20/2025
- Cumulative days on market: 4 days
- Listing terms: Cash,Conventional,FHA,VA Loan
- Electric utility on property: Yes
Price history
| Date | Event | Price |
|---|---|---|
| 3/25/2025 | Sold | -- |
Source: NTREIS #20848439 Report a problem | ||
| 3/5/2025 | Pending sale | $580,000$223/sqft |
Source: NTREIS #20848439 Report a problem | ||
| 2/25/2025 | Contingent | $580,000$223/sqft |
Source: NTREIS #20848439 Report a problem | ||
| 2/20/2025 | Listed for sale | $580,000+73.1%$223/sqft |
Source: NTREIS #20848439 Report a problem | ||
| 5/19/2017 | Listing removed | $335,000$129/sqft |
Source: Keller Williams Realty-FM #13585670 Report a problem | ||
| 4/25/2017 | Pending sale | $335,000$129/sqft |
Source: Keller Williams Realty-FM #13585670 Report a problem | ||
| 4/25/2017 | Listed for sale | $335,000$129/sqft |
Source: Keller Williams Realty-FM #13585670 Report a problem | ||
Public tax history
| Year | Property taxes | Tax assessment |
|---|---|---|
| 2025 | $7,900 -6% | $525,019 -0.5% |
| 2024 | $8,403 -0.9% | $527,731 -0.1% |
| 2023 | $8,478 +11% | $528,159 +29.8% |
| 2022 | $7,639 +2.6% | $406,992 +10% |
| 2021 | $7,449 -0.3% | $369,993 +1.1% |
| 2020 | $7,468 +0.1% | $366,057 -0.6% |
| 2019 | $7,463 +7.1% | $368,346 +10.5% |
| 2018 | $6,970 +14.8% | $333,445 +5.6% |
| 2017 | $6,071 | $315,814 +10% |
| 2016 | $6,071 +9.9% | $287,104 +8.2% |
| 2015 | $5,522 | $265,286 +7.1% |
| 2014 | $5,522 | $247,678 +4.7% |
| 2013 | $5,522 | $236,513 +6.4% |
| 2012 | -- | $222,320 -1.5% |
| 2011 | -- | $225,682 +5.9% |
| 2010 | -- | $213,176 -1.4% |
| 2009 | -- | $216,302 -0.2% |
| 2007 | $5,045 +3.7% | $216,720 +9.2% |
| 2006 | $4,867 +1.9% | $198,470 +2.1% |
| 2005 | $4,777 | $194,344 -3.3% |
| 2004 | -- | $200,990 +0.5% |
| 2003 | -- | $200,074 +5.2% |
| 2002 | -- | $190,126 -0.6% |
| 2001 | -- | $191,182 |
Find assessor info on the county website
Neighborhood: Highland Shores
Nearby homes
- $--4 bd3 ba2.8k sqft813 Rolling View Ct, Highland Village, TX 75077Sold

- $452,4004 bd2 ba2.2k sqft811 Rolling View Ct, Highland Village, TX 75077Off Market
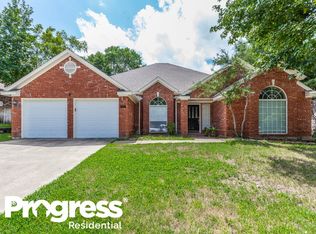
- $508,086-- bd2 ba2.3k sqft810 Rolling View Ct, Highland Village, TX 75077Off Market
- $560,9004 bd3 ba2.6k sqft808 Rolling View Ct, Highland Village, TX 75077Off Market
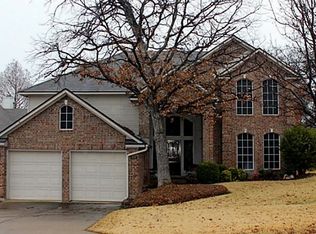
- $532,6004 bd3 ba2.7k sqft809 Rolling View Ct, Highland Village, TX 75077Off Market
- $445,400-- bd2 ba1.9k sqft806 Rolling View Ct, Highland Village, TX 75077Off Market
- $560,0004 bd2 ba3k sqft2625 Woodside Dr, Highland Village, TX 75077Off Market
- $482,400-- bd2 ba2.1k sqft2615 Woodside Dr, Highland Village, TX 75077Off Market
Nearby schools
GreatSchools rating
- 10/10McAuliffe Elementary SchoolGrades: PK-5Distance: 0.4 mi
- 8/10Briarhill Middle SchoolGrades: 6-8Distance: 0.6 mi
- 7/10Marcus High SchoolGrades: 9-12Distance: 1.7 mi
Schools provided by the listing agent
- Elementary: Mcauliffe
- Middle: Briarhill
- High: Marcus
- District: Lewisville ISD
Source: NTREIS. This data may not be complete. We recommend contacting the local school district to confirm school assignments for this home.
Get a cash offer in 3 minutes
Find out how much your home could sell for in as little as 3 minutes with a no-obligation cash offer.
Estimated market value
$557,400
Get a cash offer in 3 minutes
Find out how much your home could sell for in as little as 3 minutes with a no-obligation cash offer.
Estimated market value
$557,400
- Texas
- Denton County
- Highland Village
- 75077
- Highland Shores
- 815 Rolling View Ct
Nearby cities
Nearby neighborhoods
Nearby zip codes
Other Highland Village Topics
- Apartments for Rent in 75077
- Houses for Sale in 75077
- Houses for Rent in 75077
- 75077 Real Estate
- Highland Village Condos
- Houses for Sale in Highland Village
- Newest Listings in Highland Village
- Highland Village Home Values
- Highland Village Real Estate Agents
- Highland Village Refinance
- Highland Village Mortgage Rates
