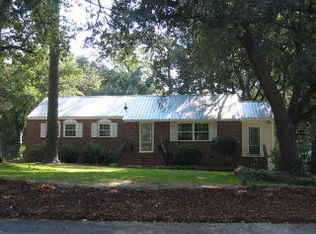
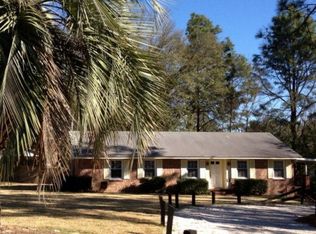
Tucked beneath a canopy of mature trees, this charming 3-bedroom, 2-bath brick ranch offers the perfect blend of timeless character and thoughtful updates. The inviting rocking-chair front porch welcomes you into a warm and comfortable home featuring hardwood floors in the living area and bedrooms, and easy-care, wood-look flooring in the kitchen and other living spaces. Updated while preserving some of its beloved 1960s charm, this home feels both classic and refreshed.
Step into the bright and cheery sunroom, a wonderful spot for entertaining or relaxing, with easy access to the spacious backyard. Outside, enjoy large, flat front and back yards, including a generous fenced backyard just off the sunroom--perfect for relaxing, entertaining, gardening, or enjoying the outdoors. Recent improvements include new flooring in 2025, a 2016 roof, a new HVAC system installed in July 2026, and fresh interior paint.
Located in a mature, established neighborhood with a community pool and pickleball courts, this home also offers unbeatable convenience, with a shopping center right next door. You're just minutes from Aiken Regional Medical Centers, USC Aiken, Aiken Technical College, and all that downtown Aiken has to offer. A welcoming home, a wonderful neighborhood, and a location that truly can't be beat!
Sold for $220,000
Zillow last checked:
Listing updated:
Bought with:
Fine Homes of Aiken Team
United Real Estate, Aiken
Source: Aiken MLS,MLS#: 225088
Price history
| Date | Event | Price |
|---|---|---|
| 9/16/2026 | Sold | $220,000-6.4%$117/sqft |
Source:  Aiken MLS #225088 Report a problem Aiken MLS #225088 Report a problem | ||
| 8/25/2026 | Pending sale | $235,000$125/sqft |
Source: Aiken MLS #225088 Report a problem | ||
| 8/20/2026 | Listed for sale | $235,000-14.5%$125/sqft |
Source: Aiken MLS #225088 Report a problem | ||
| 7/2/2026 | Listing removed | $275,000$146/sqft |
Source: Aiken MLS #221390 Report a problem | ||
| 4/8/2026 | Price change | $275,000-6.8%$146/sqft |
Source: Aiken MLS #221390 Report a problem | ||
| 2/12/2026 | Price change | $295,000-6.3%$157/sqft |
Source: Aiken MLS #221390 Report a problem | ||
| 1/20/2026 | Listed for sale | $315,000$167/sqft |
Source: Aiken MLS #221390 Report a problem | ||
Sell for more on Zillow
Get a Zillow Showcase℠ listing at no additional cost and you could sell for .
$220,100
2% more
+$4,402
With Zillow Showcase(estimated)
$224,502
