Skip main navigation
For sale
  • $370,000

    815 S 31st St, Omaha, NE 68105

    3beds
    1,852sqft
    : 
    Loading
    Get pre-qualified
    Townhouse
    Built in 2015
    1,306 Square Feet Lot
    $365,000 Zestimate®
    $200/sqft
    $160/mo HOA

    What's special

    Welcoming front porchOpen-concept kitchenTwo spacious bedroomsConvenient hallway laundryQuartz countertopsHardwood floorsStainless steel appliances
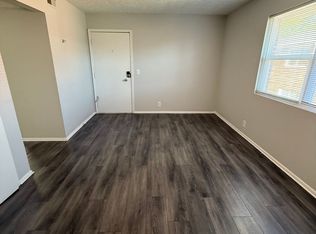
    Midtown's best townhouse offering! This 3-bedroom, 3-bath home combines modern style, a functional layout, and an unbeatable location. Features include hardwood floors, an open-concept kitchen with quartz countertops, stainless steel appliances, and custom cabinetry. Enjoy a cozy deck ideal for relaxing or entertaining. Upstairs you'll find two spacious bedrooms, each with its own private bathroom, plus convenient hallway laundry. Additional highlights include a welcoming front porch and a two-car garage with extra storage space. Perfectly situated just steps from The Mill Coffee Shop, local dining, and entertainment, and only minutes from Midtown Crossing, UNMC, Creighton, and the Blackstone District. Easy interstate access makes commuting simple. Thoughtfully designed with abundant natural light throughout.
    26 days
    |
    552
    |
    39
    |

    Zillow last checked:

    Listing updated:

    Listed by:

    Alec Skradski 402-609-0065,

    BHHS Ambassador Real Estate,

    Rachel Skradski Luhrs 402-650-4727,

    BHHS Ambassador Real Estate

    Source: GPRMLS,MLS#: 22614495MLS Logo

    Loading...

      Facts & features

      Interior

      Bedrooms & bathrooms
      • Bedrooms: 3
      • Bathrooms: 3
      • Full bathrooms: 1
      • 3/4 bathrooms: 1
      • 1/2 bathrooms: 1
      • Main level bathrooms: 1
      Primary bedroom
      • Features: Wall/Wall Carpeting
      • Level: Third
      Bedroom 2
      • Features: Wall/Wall Carpeting
      • Level: Third
      Bedroom 3
      • Features: Wall/Wall Carpeting
      • Level: Main
      Primary bathroom
      • Features: Full
      Dining room
      • Features: Wood Floor, 9'+ Ceiling, Balcony/Deck
      • Level: Second
      Kitchen
      • Features: Wood Floor, 9'+ Ceiling, Balcony/Deck
      • Level: Second
      Heating
      • Natural Gas, Forced Air, Heat Pump
      Cooling
      • Heat Pump
      Appliances
      • Included: Range, Refrigerator, Washer, Dishwasher, Dryer, Disposal, Microwave
      Features
      • Pantry
      • Flooring: Luxury Vinyl, Plank
      • Has basement: No
      • Has fireplace: No
      Interior area
      • Total structure area: 1,852
      • Total interior livable area: 1,852 sqft
      • Finished area above ground: 1,852
      • Finished area below ground: 0

      Property

      Parking
      • Total spaces: 2
      • Parking features: Garage - Attached
      • Attached garage spaces: 2
      Features
      • Levels: Other
      • Patio & porch: Porch, Deck
      • Fencing: None
      Lot
      • Size: 1,306 Square Feet
      • Dimensions: 29.83 x 55
      • Features: Up to 1/4 Acre., City Lot
      Details
      • Parcel number: 0537470090

      Construction

      Type & style
      • Home type: Townhouse
      • Property subtype: Townhouse
      • Attached to another structure: Yes
      Materials
      • Brick/Other, Cement Siding
      • Foundation: Concrete Perimeter
      • Roof: Composition
      Condition
      • Not New and NOT a Model
      • New construction: No
      • Year built: 2015

      Utilities & green energy

      • Sewer: Public Sewer
      • Water: Public
      • Utilities for property: Electricity Available, Water Available, Sewer Available

      Community & HOA

      Community
      • Subdivision: BARTLETTS ADD TO OMAHA REPLAT 4
      HOA
      • Has HOA: Yes
      • Services included: Maintenance Grounds, Snow Removal, Common Area Maintenance
      • HOA fee: $160 monthly
      • HOA name: Leavenworth Rows
      Location
      • Region: Omaha

      Financial & listing details

      • Price per square foot: $200/sqft
      • Tax assessed value: $358,900
      • Annual tax amount: $6,001
      • Date on market: 6/18/2026
      • Listing terms: VA Loan,FHA,Conventional,Cash
      • Ownership: Fee Simple
      • Electric utility on property: Yes

        Estimated market value

        $365,000

        $347,000 - $383,000

        $2,410/mo

        Price history

        DateEventPrice
        6/18/2026Listed for sale$370,000+61.6%$200/sqft
        Source: GPRMLS #22614495 Report a problem
        6/26/2020Sold$229,000$124/sqft
        Source: GPRMLS #22010268 Report a problem
        5/2/2020Price change$229,000-4.6%$124/sqft
        Source: Berkshire Hathaway Home Services Ambassador Real Estate #22010268 Report a problem
        4/22/2020Listed for sale$239,950-2%$130/sqft
        Source: NP Dodge Real Estate #22004186 Report a problem
        2/13/2020Listing removed$244,950$132/sqft
        Source: NP Dodge Real Estate #21915318 Report a problem
        1/3/2020Price change$244,950-3.9%$132/sqft
        Source: NP Dodge Real Estate #21915318 Report a problem
        12/5/2019Price change$254,950-5.6%$138/sqft
        Source: NP Dodge Real Estate #21915318 Report a problem
        10/3/2019Price change$269,950-5.3%$146/sqft
        Source: NP Dodge Real Estate #21915318 Report a problem
        7/16/2019Listed for sale$285,000-13.4%$154/sqft
        Source: NP Dodge Real Estate #21915318 Report a problem
        9/28/2018Listing removed$329,000$178/sqft
        Source: Milford Real Estate Group LLC #21813117 Report a problem
        7/20/2018Price change$329,000-4.5%$178/sqft
        Source: Milford Real Estate Group LLC #21813117 Report a problem
        5/29/2018Listed for sale$344,500+37.8%$186/sqft
        Source: Milford Real Estate Group LLC #21809206 Report a problem
        4/1/2016Sold$250,000$135/sqft
        Source: GPRMLS #21521259 Report a problem

        Public tax history

        YearProperty taxesTax assessment
        2025$6,001 +2.7%$358,900 -0.6%
        2024$5,841 -23.4%$361,200
        2023$7,621 +10.5%$361,200 +11.8%
        2022$6,897 +0.9%$323,100
        2021$6,839 -1.1%$323,100
        2020$6,917 +1.8%$323,100 +2.1%
        2019$6,796 +80.8%$316,500 +81.1%
        2018$3,759 +3.1%$174,800
        2017$3,646 $174,800 +2.9%
        2016$3,646 +8964.4%$169,900 +8842.1%
        2015$40 $1,900
        Find assessor info on the county website

        Monthly payment

        Est. payment

        Payment breakdown

        Explore the cost of this home by adjusting the details. Changes won't be saved.
        All calculations are estimates and provided by Zillow, Inc. for informational purposes only. Actual amounts may vary.
        HOA fees may include property taxes on listings classified as Co-Ops. Contact the listing agent and/or owner for fee details.
        Mortgage interest rates are dependent on a number of factors, including credit score, down payment, and repayment length. Interest rate data provided by Zillow Group Marketplace, Inc. as of 1/1/1970 from various mortgage lenders with which we have lead or other similar arrangements; the Estimated Payment is an average of those rates.
        See how much you could borrow to make a competitive offer.

        Climate risks

        Neighborhood: Leavenworth

        Getting around

        79 / 100
        Very Walkable
        41 / 100
        Some Transit
        78 / 100
        Very Bikeable

        Nearby schools

        GreatSchools rating
        Schools provided by the listing agent
        • Elementary: Jackson
        • Middle: Norris
        • High: Central
        • District: Omaha

        Source: GPRMLS. This data may not be complete. We recommend contacting the local school district to confirm school assignments for this home.

        A local agent can set up tours, give advice and negotiate with sellers.

        A local lender can help you make sure your offer is ready when you are.

        Browse local experts

        Similar homes