Skip main navigation
Closed
  • Listed by: Bond County Realtors • Noel Harnetiaux • Contact: 618-664-8907
    Bought with: Strano & Associates
    $150,000

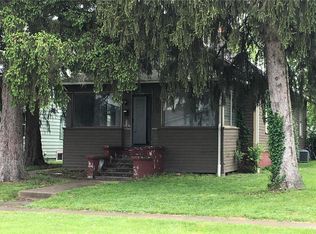
    815 S 4th St, Greenville, IL 62246

    4beds
    1,571sqft
    Single Family Residence
    Built in 1930
    6,098 Square Feet Lot
    $152,400 Zestimate®
    $95/sqft
    $1,713 Estimated rent

    Home value

    $152,400

    Estimated sales range

    Not available

    $1,713/mo

    Zestimate® history
    Loading
    Loading...

    Owner options

    List your home for rent

    $1,713/mo

    Rent Zestimate®

    Find your next renter with Zillow Rental Manager. Plus, with online applications, you can quickly screen prospective tenants – for free.

    Learn more

    $1,713/mo

    Rent Zestimate®

    Refinance and save

    $1,113/mo

    Est. payment

    Refinancing to a lower rate could help reduce your monthly payments and save thousands over the life of the loan.

    See today's rates

    $1,113/mo

    Est. payment

    Explore your selling options

    Work with a Zillow partner agent

    Leverage their expertise and Zillow's premium Showcase listings to get your home seen by more buyers.

    Get started

    List with your own agent

    Get your home in front of millions of buyers by listing it on Zillow.

    Learn how to do it

    Sell it yourself

    Take full control of how buyers see your home on Zillow by listing For Sale by Owner (FSBO).

    List your home

    What's special

    New dishwasherFresh paint everywhereRecently remodeledNew refrigeratorHoney-colored wood flooringNew flooringNew lighting
    This house did not wake up like this. It put in the work. Recently remodeled and confidently move-in ready, this 4-bedroom, 2-bath home brings comfort, flexibility, and “you can just live here” energy from the moment you walk in. The heavy lifting has already been done, and it shows. Let’s talk about how it feels first. Brand-new, oh-so-fluffy, cushy carpet that makes you question wearing shoes indoors. Fresh paint everywhere. New lighting that doesn’t cast spooky shadows or require a lighting degree to operate. Add in new kitchen and bathroom flooring, and suddenly the entire home feels clean, current, and genuinely pleasant to live in. About that kitchen...let’s address those blue counters. Are they everyone’s dream? No. Are they bold? A little. Are they secretly kind of growing on you the longer you stand there? Possibly. They’re in great shape, totally functional, and paired with new flooring, a new refrigerator, and a new dishwasher. You can move in now and decide later whether the counters stay forever or just until your Pinterest board wins. Oh, and all of those appliances (new and old)? They stay. Because if a house can save you money and a trip to the appliance store, it should. Whether you’re cooking elaborate meals or aggressively reheating leftovers, this kitchen is ready. Most of the home lives comfortably on one level, making everyday life easy and intuitive. Three bedrooms and two full baths are right where you want them, while upstairs, you’ll find the wildcard: a fourth bedroom that can absolutely be so much more. Family room? Office? Play space? Hobby headquarters? That one room you close the door to when company comes over? It’s all fair game. The living area brings the cozy with honey-colored wood flooring and an updated, fully functional wood-burning fireplace. Not decorative. Not symbolic. Real fire, real warmth, real winter vibes. It’s the kind of feature that makes the space feel like home the minute the temperature drops. Outside, a brand-new deck sits tucked behind a privacy fence in the side yard, quietly stealing the show. It’s private, unexpected, and perfect for morning coffee, evening drinks, plants you swear you’ll keep alive, or simply enjoying a little outdoor space without feeling on display. It’s a small retreat that punches well above its weight. Don't miss the dry, partial basement that keeps things simple and useful. It’s clean, solid, and ready to handle storage, seasonal items, tools, and all the things you don’t want competing for closet space. Not flashy, but extremely appreciated once you start living there. And yes, this home is truly move-in ready. The only remaining task may be evicting a few deceased ladybugs who clearly didn’t survive the renovation process. Consider it a small price to pay. This home isn’t pretending to be something it’s not. It’s updated, comfortable, flexible, and ready for someone who wants a space that already works. Come see it in person. The photos are good. The vibe is better.

    Zillow last checked:

    Listing updated:

    Listed by:

    Noel Harnetiaux 618-664-8907,

    Bond County Realtors

    Bought with:

    Renae Hardt, 475.192738

    Strano & Associates

    Source: MARIS,MLS#: 26000583MLS LogoOriginating MLS: Southwestern Illinois Board of REALTORS

    Facts & features

    Interior

    Bedrooms & bathrooms
    • Bedrooms: 4
    • Bathrooms: 2
    • Full bathrooms: 2
    • Main level bathrooms: 2
    • Main level bedrooms: 3
    Primary bedroom
    • Features: Floor Covering: Carpeting
    • Level: Main
    • Area: 180
    • Dimensions: 15x12
    Bedroom
    • Features: Floor Covering: Carpeting
    • Level: Main
    • Area: 120
    • Dimensions: 10x12
    Bedroom
    • Features: Floor Covering: Carpeting
    • Level: Main
    • Area: 168
    • Dimensions: 12x14
    Bedroom
    • Features: Floor Covering: Carpeting
    • Level: Upper
    • Area: 195
    • Dimensions: 15x13
    Primary bathroom
    • Features: Floor Covering: Vinyl
    • Level: Main
    • Area: 54
    • Dimensions: 9x6
    Bathroom
    • Features: Floor Covering: Vinyl
    • Level: Main
    • Area: 54
    • Dimensions: 9x6
    Kitchen
    • Features: Floor Covering: Vinyl
    • Level: Main
    • Area: 224
    • Dimensions: 16x14
    Laundry
    • Features: Floor Covering: Vinyl
    • Level: Main
    • Area: 60
    • Dimensions: 6x10
    Living room
    • Features: Floor Covering: Wood
    • Level: Main
    • Area: 238
    • Dimensions: 17x14
    Other
    • Description: Foyer/Entry
    • Features: Floor Covering: Vinyl
    • Level: Main
    • Area: 54
    • Dimensions: 6x9
    Heating
    • Forced Air, Natural Gas
    Cooling
    • Central Air, Electric
    Features
    • Basement: Unfinished
    • Number of fireplaces: 1
    • Fireplace features: Living Room, Wood Burning
    Interior area
    • Total structure area: 1,571
    • Total interior livable area: 1,571 sqft
    • Finished area above ground: 1,571
    • Finished area below ground: 0

    Property

    Features
    • Levels: One and One Half
    • Patio & porch: Deck, See Remarks
    • Fencing: Partial,Privacy,See Remarks
    Lot
    • Size: 6,098 Square Feet
    • Dimensions: 50 x 124
    Details
    • Parcel number: 053015204023
    • Special conditions: Standard

    Construction

    Type & style
    • Home type: SingleFamily
    • Architectural style: Traditional
    • Property subtype: Single Family Residence
    • Attached to another structure: Yes
    Materials
    • Vinyl Siding
    Condition
    • Year built: 1930

    Utilities & green energy

    • Electric: Ameren
    • Sewer: Public Sewer
    • Water: Public
    • Utilities for property: Electricity Connected, Natural Gas Connected, Sewer Connected, Water Connected

    Community & HOA

    Community
    • Subdivision: Mc Lain Add
    HOA
    • Has HOA: No
    Location
    • Region: Greenville

    Financial & listing details

    • Price per square foot: $95/sqft
    • Tax assessed value: $117,789
    • Annual tax amount: $2,770
    • Date on market: 1/6/2026
    • Cumulative days on market: 91 days
    • Listing terms: 1031 Exchange,Cash,Conventional,FHA,USDA Loan,VA Loan
    • Electric utility on property: Yes

    Price history

    DateEventPrice
    4/10/2026Sold$150,000$95/sqft
    Source: MARIS #26000583 Report a problem
    4/7/2026Pending sale$150,000$95/sqft
    Source: MARIS #26000583 Report a problem
    3/15/2026Contingent$150,000$95/sqft
    Source: MARIS #26000583 Report a problem
    2/10/2026Price change$150,000-6.3%$95/sqft
    Source: MARIS #26000583 Report a problem
    1/6/2026Listed for sale$160,000+146.5%$102/sqft
    Source: MARIS #26000583 Report a problem
    2/28/2025Sold$64,900-7.2%$41/sqft
    Source: MARIS #24070137 Report a problem
    12/4/2013Listing removed$69,900$44/sqft
    Source: BAILEY REAL ESTATE LLC #4206248 Report a problem
    8/23/2013Price change$69,900-5.5%$44/sqft
    Source: BAILEY REAL ESTATE LLC #4206248 Report a problem
    5/4/2013Listed for sale$74,000$47/sqft
    Source: BAILEY REAL ESTATE LLC #4206248 Report a problem

    Public tax history

    YearProperty taxesTax assessment
    2024$2,770 +29.8%$39,263 +26.5%
    2023$2,134 +3.7%$31,038 +5.8%
    2022$2,059 +3.1%$29,339 +17.4%
    2021$1,997 +1.6%$24,991
    2020$1,967 +85.8%$24,991 +54.1%
    2017$1,059 -11.9%$16,216
    2016$1,201 $16,216
    2015$1,201 +924.5%$16,216 -14.3%
    2013$117 -89.9%$18,916
    2011$1,158 +6.6%$18,916 +6%
    2010$1,086 $17,845
    Find assessor info on the county website

    Neighborhood: 62246

    Nearby schools

    GreatSchools rating
    Schools provided by the listing agent
    • Elementary: Bond Dist 2
    • Middle: Bond Dist 2
    • High: Greenville

    Source: MARIS. This data may not be complete. We recommend contacting the local school district to confirm school assignments for this home.

    Get a cash offer in 3 minutes
    Find out how much your home could sell for in as little as 3 minutes with a no-obligation cash offer.
    Estimated market value
    $152,400
    Get a cash offer in 3 minutes
    Find out how much your home could sell for in as little as 3 minutes with a no-obligation cash offer.
    Estimated market value
    $152,400