Skip main navigation
Sold for $451,250
  • $451,250

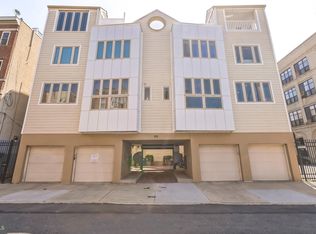
    815 S 7th St APT 3, Philadelphia, PA 19147

    2beds
    1,053sqft
    Condominium
    Built in 1990
    -- sqft lot
    $458,200 Zestimate®
    $429/sqft
    $2,660 Estimated rent

    Home value

    $458,200

    $417,000 - $504,000

    $2,660/mo

    Zestimate® history
    Loading
    Loading...

    Owner options

    List your home for rent

    $2,660/mo

    Rent Zestimate®

    Find your next renter with Zillow Rental Manager. Plus, with online applications, you can quickly screen prospective tenants – for free.

    Learn more

    $2,660/mo

    Rent Zestimate®

    Refinance and save

    $2,729/mo

    Est. payment

    Refinancing to a lower rate could help reduce your monthly payments and save thousands over the life of the loan.

    See today's rates

    $2,729/mo

    Est. payment

    Explore your selling options

    Work with a Zillow partner agent

    Leverage their expertise and Zillow's premium Showcase listings to get your home seen by more buyers.

    Get started

    List with your own agent

    Get your home in front of millions of buyers by listing it on Zillow.

    Learn how to do it

    Sell it yourself

    Take full control of how buyers see your home on Zillow by listing For Sale by Owner (FSBO).

    List your home

    What's special

    Wood-burning fireplaceSpacious private patioPrivate outdoor spaceLaundry roomRoomy primary bedroomModern kitchenPowder room
    *Move In- Ready, Gated Community, Parking and Private Outdoor Space. Welcome to Sheridan Court! Experience the charm of Bella Vista with this updated bi-level condo townhouse. This 2-bedroom, 2.5-bath townhouse is located in a quiet, residential neighborhood within the George W. Nebinger School Catchment. The main level features a cozy living and dining area with a wood-burning fireplace and a spacious private patio, ideal for both relaxation and entertaining. Enjoy cooking in the modern kitchen with stainless steel appliances, along with the convenience of a laundry room and a powder room completing this floor. Upstairs, you'll find a roomy primary bedroom with a full bathroom, and a second large bedroom with another full bath across the hall. Benefit from 1-car parking located right within the gates of the building. Sheridan Court offers a serene escape while still being close to city amenities. This home is move-in ready and waiting for you!

    Zillow last checked:

    Listing updated:

    Listed by:

    Bryce Kubecka 215-518-9750,

    Compass RE

    Bought with:

    Dylan Collie, RS365335

    KW Empower

    Source: Bright MLS,MLS#: PAPH2489410MLS Logo

    Facts & features

    Interior

    Bedrooms & bathrooms
    • Bedrooms: 2
    • Bathrooms: 3
    • Full bathrooms: 2
    • 1/2 bathrooms: 1
    • Main level bathrooms: 3
    • Main level bedrooms: 2
    Basement
    • Area: 0
    Heating
    • Forced Air, Natural Gas
    Cooling
    • Central Air, Electric
    Appliances
    • Included: Microwave, Built-In Range, Dishwasher, Dryer, Refrigerator, Washer, Gas Water Heater
    • Laundry: Main Level, In Unit
    Features
    • Bathroom - Tub Shower, Ceiling Fan(s), Combination Dining/Living, Family Room Off Kitchen, Primary Bath(s), Recessed Lighting
    • Flooring: Ceramic Tile, Luxury Vinyl
    • Windows: Window Treatments
    • Has basement: No
    • Number of fireplaces: 1
    Interior area
    • Total structure area: 1,053
    • Total interior livable area: 1,053 sqft
    • Finished area above ground: 1,053
    • Finished area below ground: 0

    Property

    Parking
    • Total spaces: 1
    • Parking features: Covered, Garage Faces Front, Garage Door Opener, Assigned, Secured, Attached
    • Attached garage spaces: 1
    • Details: Assigned Parking
    Accessibility
    • Accessibility features: None
    Features
    • Levels: Bi-Level,Two
    • Stories: 2
    • Patio & porch: Patio
    • Pool features: None
    • Fencing: Full,Masonry/Stone
    Details
    • Additional structures: Above Grade, Below Grade
    • Parcel number: 888020941
    • Zoning: RM1
    • Special conditions: Standard

    Construction

    Type & style
    • Home type: Condo
    • Property subtype: Condominium
    • Attached to another structure: Yes
    Materials
    • Masonry
    Condition
    • Excellent
    • New construction: No
    • Year built: 1990
    • Major remodel year: 2007

    Utilities & green energy

    • Sewer: Public Sewer
    • Water: Public

    Community & neighborhood

    Security
    • Security features: Security Gate, Exterior Cameras, Main Entrance Lock
    Location
    • Region: Philadelphia
    • Subdivision: Bella Vista
    • Municipality: PHILADELPHIA

    HOA & financial

    Other fees
    • Condo and coop fee: $129 monthly

    Other

    Other facts
    • Listing agreement: Exclusive Agency
    • Listing terms: Cash,Conventional
    • Ownership: Condominium

    Price history

    DateEventPrice
    8/1/2025Sold$451,250-5%$429/sqft
    Source: Bright MLS #PAPH2489410 Report a problem
    7/5/2025Contingent$475,000$451/sqft
    Source: Bright MLS #PAPH2489410 Report a problem
    6/26/2025Listed for sale$475,000+8%$451/sqft
    Source: Bright MLS #PAPH2489410 Report a problem
    5/7/2019Sold$440,000-2.2%$418/sqft
    Source: Berkshire Hathaway HomeServices Fox & Roach #PAPH721492_19147_3 Report a problem
    4/7/2019Pending sale$449,900$427/sqft
    Source: Compass Pennsylvania, LLC #PAPH721492 Report a problem
    3/25/2019Price change$449,900-5.3%$427/sqft
    Source: Compass Pennsylvania, LLC #PAPH721492 Report a problem
    3/8/2019Listed for sale$475,000$451/sqft
    Source: Compass Pennsylvania, LLC #PAPH721492 Report a problem
    12/8/2018Listing removed$475,000$451/sqft
    Source: BHHS Fox & Roach-Center City W #1009224900 Report a problem
    10/8/2018Listed for sale$475,000$451/sqft
    Source: BHHS Fox & Roach-Center City W #1009224900 Report a problem

    Public tax history

    Tax history is unavailable.

    Neighborhood: Bella Vista

    Nearby schools

    GreatSchools rating
    Schools provided by the listing agent
    • Elementary: George W. Nebinger
    • Middle: George W. Nebinger
    • District: The School District Of Philadelphia

    Source: Bright MLS. This data may not be complete. We recommend contacting the local school district to confirm school assignments for this home.

    Get a cash offer in 3 minutes
    Find out how much your home could sell for in as little as 3 minutes with a no-obligation cash offer.
    Estimated market value
    $458,200
    Get a cash offer in 3 minutes
    Find out how much your home could sell for in as little as 3 minutes with a no-obligation cash offer.
    Estimated market value
    $458,200