Skip main navigation
Active
  • Listed by: eXp Realty • Sheng Lam
    $699,000

    815 S 96th Street, Tacoma, WA 98444

    7beds
    2,993sqft
    : 
    Loading
    Get pre-qualified
    Single Family Residence
    Built in 1907
    8,062 Square Feet Lot
    $686,500 Zestimate®
    $234/sqft
    $-- HOA

    What's special

    Stainless steel appliancesFreshly painted interior
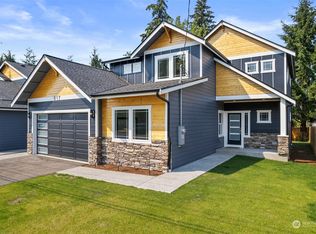
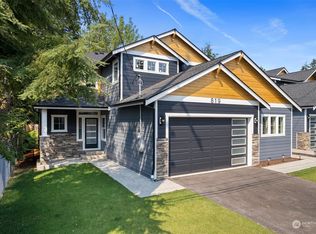
    TWO DWELLINGS on ONE LOT! That's less than $350,000 for each home! Perfect for Homeowners or Investors! Beautifully updated property featuring a 2,010 sf main home plus a new-construction 983 sf DADU at 815B S 96th St, Tacoma, WA 98444, located at the end of the private driveway for added privacy. Conveniently close to shopping, recreation, JBLM, and easy freeway access. The main home offers a freshly painted interior, a bedroom on the main floor, and an oversized covered deck ideal for year-round indoor-outdoor living, entertaining, or relaxing. Upstairs includes four additional bedrooms, with the primary suite featuring a Jack-and-Jill bathroom. The detached DADU is thoughtfully designed with stainless steel appliances, mini-split heating and cooling throughout, and two bedrooms, the primary has with its own en-suite bathroom. Perfect for rental income, possible short or mid term rental, multi-generational living, sober living, or owner-occupant flexibility. A rare opportunity to live in one home and rent the other. Roof and attic insulation was replaced June 2026 at the house in front.
    20 days
    |
    350
    |
    21
    |

    Zillow last checked:

    Listing updated:

    Listed by:

    Sheng Lam,

    eXp Realty

    Source: NWMLS as distributed by MLS GRID,MLS#: 2543295MLS Logo

    Loading...

      Facts & features

      Interior

      Bedrooms & bathrooms
      • Bedrooms: 7
      • Bathrooms: 4
      • Full bathrooms: 3
      • 3/4 bathrooms: 1
      • Main level bathrooms: 1
      • Main level bedrooms: 1
      Primary bedroom
      • Level: Second
      Bedroom
      • Level: Second
      Bedroom
      • Level: Second
      Bedroom
      • Level: Second
      Bedroom
      • Level: Main
      Bathroom full
      • Level: Second
      Bathroom three quarter
      • Level: Main
      Dining room
      • Level: Main
      Entry hall
      • Level: Main
      Kitchen with eating space
      • Level: Main
      Living room
      • Level: Main
      Utility room
      • Level: Lower
      Heating
      • Fireplace, Wall Furnace, Electric
      Cooling
      • None
      Appliances
      • Included: Dishwasher, Disposal, Dryer, Microwave, Refrigerator, Stove(s)/Range(s), Washer, Dishwasher(s), Dryer(s), Garbage Disposal, Microwave(s), Refrigerator(s), Washer(s), Water Heater Location: Basement
      Features
      • Bath Off Primary, Dining Room
      • Flooring: Engineered Hardwood, Vinyl, Carpet
      • Doors: French Doors
      • Basement: Unfinished
      • Number of fireplaces: 1
      • Fireplace features: Main Level: 1, Fireplace
      Interior area
      • Total structure area: 2,010
      • Total interior livable area: 2,993 sqft

      Property

      Parking
      • Parking features: Driveway
      Features
      • Levels: Two
      • Stories: 2
      • Entry location: Main
      • Patio & porch: Bath Off Primary, Dining Room, Fireplace, French Doors
      • Has view: Yes
      • View description: Territorial
      Lot
      • Size: 8,062 Square Feet
      • Features: Curbs, Paved, Sidewalk, Cable TV, Fenced-Partially, Patio
      • Topography: Level
      • Residential vegetation: Garden Space
      Details
      • Additional structures: ADU Beds: 2, ADU Baths: 2
      • Parcel number: 0320324015
      • Special conditions: Standard

      Construction

      Type & style
      • Home type: SingleFamily
      • Architectural style: 2 Stories w/Bsmnt
      • Property subtype: Single Family Residence
      Materials
      • Wood Products
      • Foundation: Poured Concrete
      • Roof: Composition
      Condition
      • Year built: 1907
      • Major remodel year: 1970

      Utilities & green energy

      • Electric: Company: TPU
      • Sewer: Sewer Connected, Company: TPU
      • Water: Public, Company: TPU

      Community & HOA

      Community
      • Subdivision: South Tacoma
      Location
      • Region: Tacoma

      Financial & listing details

      • Price per square foot: $234/sqft
      • Tax assessed value: $435,800
      • Annual tax amount: $4,745
      • Date on market: 3/7/2026
      • Cumulative days on market: 124 days
      • Listing terms: Conventional,FHA,VA Loan
      • Inclusions: Dishwasher(s), Dryer(s), Garbage Disposal, Microwave(s), Refrigerator(s), Stove(s)/Range(s), Washer(s)

        Estimated market value

        $686,500

        $652,000 - $721,000

        $4,213/mo

        Price history

        DateEventPrice
        6/19/2026Listed for sale$699,000-6.8%$234/sqft
        Source: eXp Realty #2543295 Report a problem
        6/19/2026Listing removed$750,000$251/sqft
        Source: eXp Realty #2477531 Report a problem
        5/5/2026Pending sale$750,000$251/sqft
        Source: eXp Realty #2481748 Report a problem
        4/10/2026Price change$750,000-3.2%$251/sqft
        Source: eXp Realty #2477531 Report a problem
        2/27/2026Price change$775,000-3.1%$259/sqft
        Source: eXp Realty #2481748 Report a problem
        2/6/2026Price change$799,999-5.9%$267/sqft
        Source: eXp Realty #2477531 Report a problem
        1/23/2026Listed for sale$850,000+88.9%$284/sqft
        Source: eXp Realty #2471028 Report a problem
        8/8/2023Sold$450,000-6.3%$150/sqft
        Source: Public Record Report a problem
        6/10/2021Sold$480,000$160/sqft
        Source: NWMLS as distributed by MLS GRID #1743305 Report a problem
        5/27/2021Pending sale$480,000$160/sqft
        Source: NWMLS as distributed by MLS GRID #1743305 Report a problem
        5/11/2021Price change$480,000-3%$160/sqft
        Source: NWMLS as distributed by MLS GRID #1743305 Report a problem
        5/3/2021Price change$495,000-5.7%$165/sqft
        Source: NWMLS as distributed by MLS GRID #1743305 Report a problem
        4/27/2021Price change$525,000-4.5%$175/sqft
        Source: NWMLS as distributed by MLS GRID #1743305 Report a problem
        4/2/2021Price change$549,950-6%$184/sqft
        Source: NWMLS as distributed by MLS GRID #1743305 Report a problem
        3/21/2021Price change$585,000-10%$195/sqft
        Source: NWMLS as distributed by MLS GRID #1743305 Report a problem
        3/16/2021Listed for sale$650,000+49.2%$217/sqft
        Source: NWMLS as distributed by MLS GRID #1743305 Report a problem
        1/15/2021Listing removed$435,550$146/sqft
        Source: NWMLS as distributed by MLS GRID #1711927 Report a problem
        1/5/2021Pending sale$435,550$146/sqft
        Source: Pacific Premier Real Estate #1711927 Report a problem
        12/26/2020Listed for sale$435,550+41.9%$146/sqft
        Source: Pacific Premier Real Estate #1711927 Report a problem
        8/6/2020Sold$307,000$103/sqft
        Source: Public Record Report a problem

        Public tax history

        YearProperty taxesTax assessment
        2024$4,745 +39.1%$435,800 +42.4%
        2023$3,411 -50.9%$306,000 -31.6%
        2022$6,942 +4.7%$447,600 +18.7%
        2021$6,630 +92.8%$377,100 +29.1%
        2019$3,439 $292,200 +10.5%
        2018-- $264,500 +22.1%
        2017$2,692 $216,700 +30.2%
        2016$2,692 $166,500 +7.6%
        2014$2,692 +21.6%$154,800 +15.8%
        2013$2,215 $133,700 +6%
        2012-- $126,100 -27.6%
        2011-- $174,200 -6.8%
        2010-- $186,900 -15.4%
        2009-- $220,900 -8.2%
        2008$2,930 +183.8%$240,600 -3.9%
        2007$1,032 -51.3%$250,400 +103.6%
        2002$2,120 +0.7%$123,000 -0.6%
        2001$2,106 $123,800 +3.2%
        2000$2,106 $120,000

        Find assessor info on the county website

        Monthly payment

        Est. payment

        Payment breakdown

        Explore the cost of this home by adjusting the details. Changes won't be saved.
        All calculations are estimates and provided by Zillow, Inc. for informational purposes only. Actual amounts may vary.
        HOA fees may include property taxes on listings classified as Co-Ops. Contact the listing agent and/or owner for fee details.
        Mortgage interest rates are dependent on a number of factors, including credit score, down payment, and repayment length. Interest rate data provided by Zillow Group Marketplace, Inc. as of 1/1/1970 from various mortgage lenders with which we have lead or other similar arrangements; the Estimated Payment is an average of those rates.
        See how much you could borrow to make a competitive offer.

        Climate risks

        Neighborhood: South End

        Getting around

        35 / 100
        Car-Dependent
        45 / 100
        Somewhat Bikeable

        Nearby schools

        GreatSchools rating
        Schools provided by the listing agent
        • Elementary: Fern Hill
        • Middle: Baker
        • High: Mt Tahoma

        Source: NWMLS as distributed by MLS GRID. This data may not be complete. We recommend contacting the local school district to confirm school assignments for this home.

        A local agent can set up tours, give advice and negotiate with sellers.

        Browse local experts

        Similar homes

        Skip to the end of the carouselSkip to the beginning of the carousel