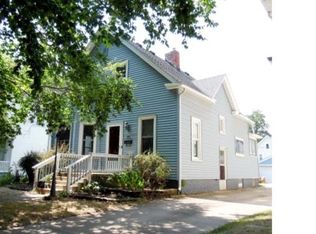
This circa 1904 two-story in the heart of Springfield is just a few blocks from beloved Washington Park and welcomes you with an incredibly inviting front porch made for relaxing. Inside, warm living spaces showcase vintage built-ins, original woodwork and the craftsmanship that gives this home so much personality. A traditional staircase and foyer open to spacious living and dining rooms filled with natural light. An office/bedroom, half bath and kitchen complete the main floor. Upstairs, you’ll find three bedrooms, a generous full bath and a bonus room perfect for a den, nursery, second office or playroom adjoining one of the bedrooms. Storage abounds in the unfinished third floor offering additional possibilities for future use and personalization. An enclosed back porch retrofitted for main floor laundry, fenced backyard and two-car detached garage round out the property. This well-loved home is ready for its next chapter. For a buyer who appreciates the character of an older home and isn’t afraid to add a little sweat equity, the space, location and original charm provide a wonderful foundation to make it their own. Pre-inspection report available.
Under contract
Price cut: $5.1K (9/16)
$149,900
815 S Douglas Ave, Springfield, IL 62704
4beds
2,153sqft
Single Family Residence, Residential
Built in 1904
5,760 Square Feet Lot
$145,100 Zestimate®
$70/sqft
$-- HOA
What's special
- 40 days
- 2,146
- 179
Likely to sell faster than
Zillow last checked:
Listing updated:
Listed by:
Megan M Pressnall Offc:217-787-7000,
The Real Estate Group, Inc.
Source: RMLS Alliance as distributed by MLS GRID,MLS#: CA1045959 Originating MLS: Capital Area Association of Realtors
Originating MLS: Capital Area Association of Realtors
Facts & features
Interior
Bedrooms & bathrooms
- Bedrooms: 4
- Bathrooms: 2
- Full bathrooms: 1
- 1/2 bathrooms: 1
Bedroom 1
- Level: Main
- Dimensions: 12ft 11in x 12ft 3in
Bedroom 2
- Level: Upper
- Dimensions: 12ft 8in x 12ft 4in
Bedroom 3
- Level: Upper
- Dimensions: 10ft 1in x 10ft 4in
Bedroom 4
- Level: Upper
- Dimensions: 13ft 2in x 13ft 0in
Other
- Level: Main
- Dimensions: 16ft 5in x 12ft 5in
Additional room
- Description: Nursery/Upstairs Office
- Level: Upper
- Dimensions: 11ft 7in x 9ft 7in
Kitchen
- Level: Main
- Dimensions: 13ft 6in x 15ft 5in
Laundry
- Level: Main
- Dimensions: 11ft 3in x 4ft 1in
Living room
- Level: Main
- Dimensions: 13ft 6in x 14ft 3in
Main level
- Area: 1121
Upper level
- Area: 1032
Heating
- Hot Water
Appliances
- Included: Dryer, Microwave, Range, Refrigerator, Washer, Gas Water Heater
Features
- Ceiling Fan(s), High Speed Internet
- Basement: Crawl Space,Partial,Unfinished
Interior area
- Total structure area: 2,153
- Total interior livable area: 2,153 sqft
Video & virtual tour
Property
Parking
- Total spaces: 2
- Parking features: Detached, On Street, Alley Access
- Garage spaces: 2
- Has uncovered spaces: Yes
- Details: Number Of Garage Remotes: 1
Features
- Levels: Two
- Patio & porch: Porch
Lot
- Size: 5,760 Square Feet
- Dimensions: 40 x 144
- Features: Level
Details
- Parcel number: 14330302020
Construction
Type & style
- Home type: SingleFamily
- Property subtype: Single Family Residence, Residential
Materials
- Frame, Vinyl Siding
- Foundation: Brick/Mortar
- Roof: Shingle
Condition
- New construction: No
- Year built: 1904
Utilities & green energy
- Sewer: Public Sewer
- Water: Public
- Utilities for property: Cable Available
Community & HOA
Community
- Subdivision: Washington Park
Location
- Region: Springfield
Financial & listing details
- Price per square foot: $70/sqft
- Tax assessed value: $128,436
- Annual tax amount: $3,716
- Date on market: 8/21/2026
- Cumulative days on market: 40 days
- Road surface type: Paved
Estimated market value
$145,100
$138,000 - $152,000
$2,201/mo
Price history
| Date | Event | Price |
|---|---|---|
| 9/29/2026 | Contingent | $149,900$70/sqft |
Source:  RMLS Alliance as distributed by MLS GRID #CA1045959 Report a problem RMLS Alliance as distributed by MLS GRID #CA1045959 Report a problem | ||
| 9/16/2026 | Price change | $149,900-3.3%$70/sqft |
Source: RMLS Alliance as distributed by MLS GRID #CA1045959 Report a problem | ||
| 8/21/2026 | Listed for sale | $155,000+44.2%$72/sqft |
Source: RMLS Alliance as distributed by MLS GRID #CA1045959 Report a problem | ||
| 5/14/2021 | Sold | $107,500-2.2%$50/sqft |
Source: RMLS Alliance as distributed by MLS GRID #CA1004632 Report a problem | ||
| 2/7/2021 | Pending sale | $109,900$51/sqft |
Source: RMLS Alliance as distributed by MLS GRID #CA1004632 Report a problem | ||
| 1/27/2021 | Listed for sale | $109,900$51/sqft |
Source: RMLS Alliance as distributed by MLS GRID #CA1004632 Report a problem | ||
Public tax history
| Year | Property taxes | Tax assessment |
|---|---|---|
| 2024 | $3,596 +4% | $42,812 +9.5% |
| 2023 | $3,457 +4% | $39,105 +5.4% |
| 2022 | $3,324 +3.4% | $37,095 +3.9% |
| 2021 | $3,214 +4.1% | $35,706 -13% |
| 2020 | $3,087 +6.5% | $41,043 +0.3% |
| 2019 | $2,898 | $40,900 +1.5% |
| 2018 | $2,898 +2.4% | $40,299 +1.3% |
| 2017 | $2,831 +2.3% | $39,777 +1.5% |
| 2016 | $2,769 +1.2% | $39,197 +1.2% |
| 2015 | $2,736 +7% | $38,728 +0.6% |
| 2014 | $2,556 +2.3% | $38,478 +4.5% |
| 2013 | $2,499 +2% | $36,838 |
| 2012 | $2,451 +2.5% | $36,838 |
| 2011 | $2,390 +2.8% | $36,838 +1% |
| 2010 | $2,326 +3.3% | $36,484 +1.4% |
| 2009 | $2,251 +3.3% | $35,966 +4.2% |
| 2008 | $2,179 +0.4% | $34,515 +3.3% |
| 2007 | $2,171 +2.3% | $33,410 +3.8% |
| 2006 | $2,123 | $32,184 |
Find assessor info on the county website
Monthly payment
Est. payment
Payment breakdown
Explore the cost of this home by adjusting the details. Changes won't be saved.Climate risks
Neighborhood: Historic West Side
Similar homes
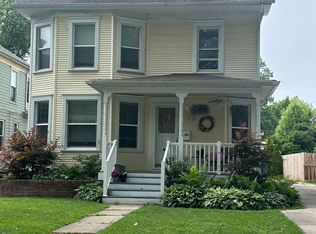
- $164,9004 bd2 ba2.1k sqft843 S Glenwood Ave, Springfield, IL 62704For Sale

 MLS ID #CA1044914, Barbara D Endzelis, RE/MAX Professionals. RMLS Alliance as distributed by MLS GRID
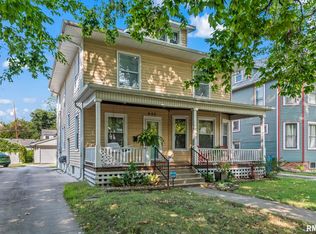
 - $159,9003 bd2 ba1.2k sqft2004 S Pasfield St, Springfield, IL 62704For Sale
 MLS ID #CA1045913, Izedeen Qattum, The Real Estate Group, Inc.. RMLS Alliance as distributed by MLS GRID
 - $147,9002 bd2 ba1.3k sqft2212 S Pasfield St, Springfield, IL 62704For Sale
 MLS ID #CA1045131, Jami R Winchester, The Real Estate Group, Inc.. RMLS Alliance as distributed by MLS GRID
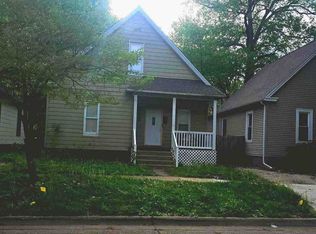
 - $--3 bd1 ba1.2k sqft1315 S Walnut St, Springfield, IL 62704Auction
 ServiceLink Auction
 - $169,9004 bd2 ba2.7k sqft452 S Grand Ave W, Springfield, IL 62704For SaleMLS ID #CA1038362, David Zhang, The Real Estate Group, Inc.. RMLS Alliance as distributed by MLS GRID
- $165,0003 bd1 ba1.6k sqft1608 S Pasfield St, Springfield, IL 62704For SaleMLS ID #CA1045351, Lorri D Conn, Keller Williams Capital. RMLS Alliance as distributed by MLS GRID
- $147,9003 bd2 ba1.5k sqft3601 Stanton St, Springfield, IL 62703For SaleMLS ID #CA1045808, Barbara D Endzelis, RE/MAX Professionals. RMLS Alliance as distributed by MLS GRID
- $130,0002 bd2 ba1.7k sqft1518 S Spring St, Springfield, IL 62704For SaleMLS ID #CA1046460, Jami R Winchester, The Real Estate Group, Inc.. RMLS Alliance as distributed by MLS GRID
- $155,9003 bd2 ba1.4k sqft1517 S State St, Springfield, IL 62704For SaleMLS ID #CA1044389, Wesley Peterson, Keller Williams Capital. RMLS Alliance as distributed by MLS GRID
- $159,9004 bd2 ba1.4k sqft1821 Denton Dr, Springfield, IL 62702For SaleMLS ID #CA1046150, Diane Tinsley, The Real Estate Group, Inc.. RMLS Alliance as distributed by MLS GRID
- $172,0003 bd1 ba1.6k sqft2109 S State St, Springfield, IL 62704For SaleMLS ID #CA1046012, Lisa C Metzger, The Real Estate Group, Inc.. RMLS Alliance as distributed by MLS GRID
- $110,0003 bd2 ba1.1k sqft619 S Macarthur Blvd, Springfield, IL 62704For SaleMLS ID #CA1046558, Fritz Pfister, RE/MAX Professionals. RMLS Alliance as distributed by MLS GRID
- $149,9004 bd2 ba1.6k sqft2413 E North Grand Ave, Grandview, IL 62702For SaleMLS ID #CA1044232, Steve A Contri, RE/MAX Professionals. RMLS Alliance as distributed by MLS GRID
- $155,0004 bd3 ba2.2k sqft600 Black Ave, Springfield, IL 62702For SaleMLS ID #CA1046183, Jennifer Coady, RE/MAX Professionals. RMLS Alliance as distributed by MLS GRID
- $129,9004 bd2 ba1.5k sqft1215 N 5th St, Springfield, IL 62702For SaleMLS ID #CA1041365, Jerry George, The Real Estate Group, Inc.. RMLS Alliance as distributed by MLS GRID
- $130,0004 bd1 ba1.5k sqft2524 S 6th St, Springfield, IL 62703For SaleMLS ID #CA1046430, Joshua F Kruse, The Real Estate Group, Inc.. RMLS Alliance as distributed by MLS GRID
- $154,9003 bd2 ba1.3k sqft2800 S 13th St, Springfield, IL 62703For SaleMLS ID #CA1046238, Adam Smith, Springfield Real Estate, LLC. RMLS Alliance as distributed by MLS GRID
