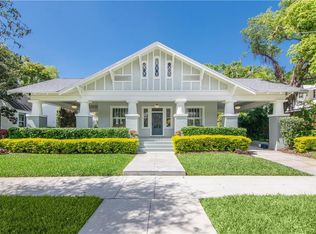
Charming South Tampa historical home situated walking distance to Bayshore and Hyde Park. This beautiful residence boasts nearly 3,600 square feet, featuring 4 bedrooms plus an office that could serve as a 5th bedroom, 2 full and 1 half baths, and an oversized 100x127-foot fenced yard (.29 acres). The home exudes Southern charm and pride of ownership. Upon approaching the home, you'll be welcomed by an inviting front porch. Inside, the original hardwood floors and an open family room/dining room combination with a cozy fireplace immediately catch your eye. The updated kitchen features elegant wood cabinets, granite countertops, and modern appliances. Rest assured, the electrical and plumbing systems have been recently updated. The owner's retreat is located on the first floor and includes a large closet, an updated bath, and doors leading to a screened-in front porch. The first floor also has an office with a built-in closet, perfect for a workspace or potential 5th bedroom. Upstairs, you'll find two generously sized bedrooms and an oversized bedroom/bonus area that could function as a loft apartment with a kitchenette. This home is just 6 houses away from Bayshore Blvd, offering a perfect location to walk and enjoy all that Bayshore and Hyde Park have to offer. It is also conveniently close to the Crosstown Expressway, I-275, Tampa General Hospital, SOHO, Amalie Arena, schools, shopping, and everything South Tampa provides.
Sold for $1,743,000
$1,743,000
815 S EDISON AVENUE, TAMPA, FL 33606
4beds
3,594sqft
Single Family Residence
Built in 1916
0.29 Acres Lot
$2,290,800 Zestimate®
$485/sqft
$7,907 Estimated rent
Home value
$2,290,800
$2.02M - $2.63M
$7,907/mo
Zestimate® history
Owner options
List your home for rent
$7,907/mo
Rent Zestimate®
Find your next renter with Zillow Rental Manager. Plus, with online applications, you can quickly screen prospective tenants – for free.
$7,907/mo
Rent Zestimate®
Refinance and save
$12,112/mo
Est. payment
Refinancing to a lower rate could help reduce your monthly payments and save thousands over the life of the loan.
$12,112/mo
Est. payment
Explore your selling options
Work with a Zillow partner agent
Leverage their expertise and Zillow's premium Showcase listings to get your home seen by more buyers.
Get startedList with your own agent
Get your home in front of millions of buyers by listing it on Zillow.
Learn how to do itSell it yourself
Take full control of how buyers see your home on Zillow by listing For Sale by Owner (FSBO).
List your homeWhat's special
Zillow last checked:
Listing updated:
Listed by:
Melissa Hileman 813-833-6804,
CENTURY 21 BILL NYE REALTY 813-782-5506,
Lori Lahart 813-297-9610,
CENTURY 21 BILL NYE REALTY
Bought with:
Christine Vicari, 3286032
FUTURE HOME REALTY INC
Source: Stellar MLS,MLS#: T3539062 Originating MLS: Tampa
Originating MLS: Tampa
Facts & features
Interior
Bedrooms & bathrooms
- Bedrooms: 4
- Bathrooms: 3
- Full bathrooms: 2
- 1/2 bathrooms: 1
Rooms
- Room types: Den/Library/Office
Primary bedroom
- Features: Walk-In Closet(s)
- Level: First
- Dimensions: 13x16
Bedroom 2
- Features: Built-in Closet
- Level: Second
- Dimensions: 17x20
Bedroom 3
- Features: Built-in Closet
- Level: Second
- Dimensions: 13x16
Bedroom 4
- Features: Built-in Closet
- Level: Second
- Dimensions: 13x14
Den
- Level: First
- Dimensions: 14x16
Dining room
- Level: First
- Dimensions: 17x18
Kitchen
- Level: First
- Dimensions: 15x19
Living room
- Level: First
- Dimensions: 15x20
Heating
- Central, Electric
Cooling
- Central Air
Appliances
- Included: Dishwasher, Disposal, Dryer, Microwave, Range, Refrigerator, Washer
- Laundry: Inside
Features
- Built-in Features, Ceiling Fan(s), Crown Molding, Eating Space In Kitchen, Living Room/Dining Room Combo, Primary Bedroom Main Floor, Solid Wood Cabinets, Split Bedroom, Stone Counters, Thermostat
- Flooring: Hardwood
- Windows: Wood Frames, Window Treatments
- Basement: Crawl Space
- Has fireplace: Yes
- Fireplace features: Family Room, Gas
Interior area
- Total structure area: 4,088
- Total interior livable area: 3,594 sqft
Property
Parking
- Total spaces: 3
- Parking features: Driveway, On Street
- Garage spaces: 2
- Carport spaces: 1
- Covered spaces: 3
- Has uncovered spaces: Yes
Features
- Levels: Two
- Stories: 2
- Patio & porch: Covered, Enclosed, Front Porch
- Exterior features: Sidewalk
- Fencing: Vinyl,Wood
- Has view: Yes
- View description: Trees/Woods
Lot
- Size: 0.29 Acres
- Dimensions: 100 x 127
- Features: Flood Insurance Required, Historic District, City Lot, Landscaped, Oversized Lot, Sidewalk
- Residential vegetation: Mature Landscaping, Oak Trees, Trees/Landscaped
Details
- Additional structures: Shed(s), Workshop
- Parcel number: A2629184TC00001200007.0
- Zoning: RS-60
- Special conditions: None
Construction
Type & style
- Home type: SingleFamily
- Architectural style: Historical
- Property subtype: Single Family Residence
Materials
- Brick, Concrete, Metal Siding
- Foundation: Block, Crawlspace
- Roof: Metal
Condition
- New construction: No
- Year built: 1916
Utilities & green energy
- Sewer: Public Sewer
- Water: Public
- Utilities for property: Cable Available, Electricity Connected, Natural Gas Connected, Public, Sewer Connected, Water Connected
Community & HOA
Community
- Pet fee: $0 monthly
- Subdivision: MORRISON GROVE SUBDIVISION
HOA
- Has HOA: No
Location
- Region: Tampa
Financial & listing details
- Price per square foot: $485/sqft
- Tax assessed value: $1,559,849
- Annual tax amount: $11,636
- Date on market: 7/3/2024
- Cumulative days on market: 13 days
- Listing terms: Cash,Conventional
- Ownership: Fee Simple
- Total actual rent: 0
- Electric utility on property: Yes
- Road surface type: Paved
Price history
| Date | Event | Price |
|---|---|---|
| 8/16/2024 | Sold | $1,743,000-12.8%$485/sqft |
Source:  Stellar MLS #T3539062 Report a problem Stellar MLS #T3539062 Report a problem | ||
| 7/17/2024 | Pending sale | $1,999,000$556/sqft |
Source: Stellar MLS #T3539062 Report a problem | ||
| 7/3/2024 | Listed for sale | $1,999,000$556/sqft |
Source: Stellar MLS #T3539062 Report a problem | ||
Public tax history
| Year | Property taxes | Tax assessment |
|---|---|---|
| 2025 | $23,295 +87.8% | $1,207,821 -26.9% |
| 2024 | $12,407 +2.4% | $1,652,863 +148.4% |
| 2023 | $12,122 +2.5% | $665,462 +3% |
| 2022 | $11,821 +1.1% | $646,080 +3% |
| 2021 | $11,697 +0.8% | $627,262 +1.4% |
| 2020 | $11,600 +1.6% | $618,602 +2.3% |
| 2019 | $11,417 | $604,694 +1.9% |
| 2018 | $11,417 +0.5% | $593,419 -40.2% |
| 2017 | $11,357 +1.2% | $991,845 +74.2% |
| 2016 | $11,219 +2.9% | $569,260 +0.7% |
| 2015 | $10,906 0% | $565,303 +0.8% |
| 2014 | $10,910 0% | $560,816 +1.5% |
| 2013 | $10,910 +0.5% | $552,528 +1.7% |
| 2012 | $10,860 +73.1% | $543,292 +64.7% |
| 2011 | $6,275 +2.5% | $329,852 +1.5% |
| 2010 | $6,124 +2.5% | $324,977 +2.7% |
| 2009 | $5,977 -0.4% | $316,433 +0.1% |
| 2008 | $5,999 -0.2% | $316,117 +4% |
| 2007 | $6,014 -6.1% | $304,056 +2.5% |
| 2006 | $6,402 +0.3% | $296,640 +3% |
| 2005 | $6,386 | $288,000 +3% |
| 2004 | -- | $279,612 +1.9% |
| 2003 | -- | $274,398 +2.4% |
| 2002 | -- | $267,967 +1.6% |
| 2001 | -- | $263,747 -29.9% |
| 2000 | $5,892 | $376,507 |
Find assessor info on the county website
Neighborhood: Historic Hyde Park
Nearby homes
- $2,168,2004 bd3 ba2.9k sqft817 S Edison Ave, Tampa, FL 33606Off Market
- $1,996,7004 bd2 ba3.6k sqft811 S Edison Ave, Tampa, FL 33606Off Market
- $1,338,4004 bd2 ba2.6k sqft819 S Edison Ave, Tampa, FL 33606Off Market
- $1,833,8004 bd3 ba3.3k sqft824 S Delaware Ave, Tampa, FL 33606Off Market
- $2,241,5004 bd3 ba3.1k sqft820 S Delaware Ave, Tampa, FL 33606Off Market
- $2,739,0004 bd4 ba3.4k sqft836 S Delaware Ave, Tampa, FL 33606Off Market
- $2,765,6004 bd4 ba4.4k sqft818 S Delaware Ave, Tampa, FL 33606Off Market
- $2,721,3005 bd4 ba4.4k sqft816 S Edison Ave, Tampa, FL 33606Off Market
Nearby schools
GreatSchools rating
- 10/10Gorrie Elementary SchoolGrades: K-5Distance: 0.4 mi
- 9/10Wilson Middle SchoolGrades: 6-8Distance: 0.2 mi
- 8/10Plant High SchoolGrades: 9-12Distance: 2.2 mi
Schools provided by the listing agent
- Elementary: Gorrie-HB
- Middle: Wilson-HB
- High: Plant City-HB
Source: Stellar MLS. This data may not be complete. We recommend contacting the local school district to confirm school assignments for this home.
Get a cash offer in 3 minutes
Find out how much your home could sell for in as little as 3 minutes with a no-obligation cash offer.
Estimated market value
$2,290,800
Get a cash offer in 3 minutes
Find out how much your home could sell for in as little as 3 minutes with a no-obligation cash offer.
Estimated market value
$2,290,800
- Florida
- Hillsborough County
- Tampa
- 33606
- Historic Hyde Park
- 815 S EDISON AVENUE
