Location, Location, Location!! Rare Custom Home with the Perfect Location. Amazing three car off street parking! This Home has it all! Just steps from O’Donnell Square and Patterson Park! Open Concept Living at its Best! Main level features Mounted Bose Speakers and Sub-Woofer. Enjoy the custom updated kitchen with stainless steel appliances, exquisite cabinetry, and granite counters. Step out to your very own pristine patio/paved parking pad (never have to hunt for parking again!!!). Powder room on first level, bedroom/family/flex space and workshop on lower level. The second level features a Home Office w/ custom built-in Cherry Wood Cabinetry. Primary suite with his and hers closets, Spa style massive bath with Jacuzzi jetted tub and separate shower. Washer and dryer on bedroom level. Restored and insulated brick facade, anechoic insulated walls, double pane windows and doors, custom G. Krug and Sons wrought iron on exterior and interior staircases. Two heat source options, central air conditioning, recessed lighting, Phillips tunable bulbs, and Wi-Fi bridge, central vacuum system, electronically controlled skylights. This is a must see to appreciate the expert craftsmanship and unique features of this home.
Sold for $345,000
$345,000
815 S Ellwood Ave, Baltimore, MD 21224
2beds
1,660sqft
Townhouse
Built in 1900
-- sqft lot
$362,900 Zestimate®
$208/sqft
$2,286 Estimated rent
Home value
$362,900
$345,000 - $381,000
$2,286/mo
Zestimate® history
Owner options
List your home for rent
$2,286/mo
Rent Zestimate®
Find your next renter with Zillow Rental Manager. Plus, with online applications, you can quickly screen prospective tenants – for free.
$2,286/mo
Rent Zestimate®
Refinance and save
$2,267/mo
Est. payment
Refinancing to a lower rate could help reduce your monthly payments and save thousands over the life of the loan.
$2,267/mo
Est. payment
Explore your selling options
Work with a Zillow partner agent
Leverage their expertise and Zillow's premium Showcase listings to get your home seen by more buyers.
Get startedList with your own agent
Get your home in front of millions of buyers by listing it on Zillow.
Learn how to do itSell it yourself
Take full control of how buyers see your home on Zillow by listing For Sale by Owner (FSBO).
List your homeWhat's special
Home officeFlex spaceMounted bose speakersWi-fi bridgeRare custom homeCentral air conditioningPatterson park
Zillow last checked:
Listing updated:
Listed by:
Barry N Weiss 443-422-5564,
Berkshire Hathaway HomeServices PenFed Realty,
Co-Listing Agent: Michael A. Mulvey 443-255-2723,
Berkshire Hathaway HomeServices PenFed Realty
Bought with:
Amy Sheinin, 648439
Monument Sotheby's International Realty
Source: Bright MLS,MLS#: MDBA2091136
Facts & features
Interior
Bedrooms & bathrooms
- Bedrooms: 2
- Bathrooms: 2
- Full bathrooms: 1
- 1/2 bathrooms: 1
- Main level bathrooms: 1
Rooms
- Room types: Living Room, Kitchen, Bedroom 1, Office, Primary Bathroom
Basement
- Description: Percent Finished: 60.0
- Area: 630
Heating
- Radiator, Natural Gas, Electric
Cooling
- Central Air, Electric
Appliances
- Included: Microwave, Dishwasher, Disposal, Exhaust Fan, Refrigerator, Cooktop, Stainless Steel Appliance(s), Central Vacuum, Electric Water Heater
- Laundry: Upper Level
Features
- Central Vacuum, Combination Dining/Living, Open Floorplan, Recessed Lighting, Bathroom - Stall Shower, Breakfast Area, Built-in Features
- Doors: Storm Door(s)
- Windows: Double Pane Windows, Window Treatments, Skylight(s)
- Basement: Connecting Stairway,Heated,Improved,Interior Entry,Partially Finished,Windows,Workshop
- Has fireplace: No
Interior area
- Total structure area: 1,890
- Total interior livable area: 1,660 sqft
- Finished area above ground: 1,260
- Finished area below ground: 400
Property
Parking
- Total spaces: 3
- Parking features: Private, Concrete, Paved, Attached Carport, Alley Access, Off Street
- Carport spaces: 3
- Has uncovered spaces: Yes
Accessibility
- Accessibility features: None
Features
- Levels: Three
- Stories: 3
- Exterior features: Lighting
- Pool features: None
Lot
- Features: Urban
Details
- Additional structures: Above Grade, Below Grade
- Parcel number: 0301121871 039
- Zoning: R-8
- Special conditions: Standard
Construction
Type & style
- Home type: Townhouse
- Architectural style: Federal
- Property subtype: Townhouse
Materials
- Brick
- Foundation: Brick/Mortar
Condition
- Excellent
- New construction: No
- Year built: 1900
Utilities & green energy
- Sewer: Public Sewer
- Water: Public
- Utilities for property: Cable Available, Electricity Available, Natural Gas Available, Cable
Community & HOA
Community
- Security: Carbon Monoxide Detector(s), Security System, Smoke Detector(s)
- Subdivision: Canton
HOA
- Has HOA: No
Location
- Region: Baltimore
- Municipality: Baltimore City
Financial & listing details
- Price per square foot: $208/sqft
- Tax assessed value: $262,400
- Annual tax amount: $6,193
- Date on market: 7/12/2023
- Listing agreement: Exclusive Right To Sell
- Listing terms: Cash,Conventional,FHA,VA Loan
- Ownership: Fee Simple
Price history
| Date | Event | Price |
|---|---|---|
| 8/28/2023 | Sold | $345,000$208/sqft |
Source:  Bright MLS #MDBA2091136 Report a problem Bright MLS #MDBA2091136 Report a problem | ||
| 7/17/2023 | Pending sale | $345,000$208/sqft |
Source: Bright MLS #MDBA2091136 Report a problem | ||
| 7/13/2023 | Listed for sale | $345,000+30.7%$208/sqft |
Source: Bright MLS #MDBA2091136 Report a problem | ||
| 1/9/2020 | Sold | $264,000-1.9%$159/sqft |
Source: Public Record Report a problem | ||
| 10/31/2019 | Pending sale | $269,000$162/sqft |
Source: Berkshire Hathaway Home Services PenFed Realty #MDBA477674 Report a problem | ||
| 8/18/2019 | Price change | $269,000-6.9%$162/sqft |
Source: Berkshire Hathaway HomeServices PenFed Realty #MDBA477674 Report a problem | ||
| 7/23/2019 | Listed for sale | $289,000$174/sqft |
Source: Berkshire Hathaway HomeServices PenFed Realty #MDBA477674 Report a problem | ||
Public tax history
| Year | Property taxes | Tax assessment |
|---|---|---|
| 2025 | -- | $297,800 +6.3% |
| 2024 | $6,610 +6.7% | $280,100 +6.7% |
| 2023 | $6,193 | $262,400 |
| 2022 | $6,193 | $262,400 |
| 2021 | $6,193 -2.4% | $262,400 -2.4% |
| 2020 | $6,344 +3.3% | $268,800 |
| 2019 | $6,143 +3.4% | $268,800 +6.8% |
| 2018 | $5,942 +3.5% | $251,800 +3.5% |
| 2017 | $5,742 +278.6% | $243,300 +2.4% |
| 2016 | $1,517 | $237,533 +2.5% |
| 2015 | $1,517 | $231,767 +2.6% |
| 2014 | $1,517 | $226,000 |
| 2013 | -- | $226,000 |
| 2012 | -- | $226,000 -5.2% |
| 2011 | -- | $238,350 |
| 2010 | -- | $238,350 |
| 2009 | -- | $238,350 -7.9% |
| 2008 | -- | $258,710 +27.4% |
| 2007 | -- | $203,022 +37.8% |
| 2006 | -- | $147,336 +60.8% |
| 2005 | -- | $91,650 -10.9% |
| 2004 | -- | $102,870 +40.5% |
| 2003 | -- | $73,240 +67.9% |
| 2002 | -- | $43,610 |
| 2001 | -- | $43,610 |
Find assessor info on the county website
Neighborhood: Canton
Nearby homes
- $375,3002 bd2 ba1.2k sqft817 S Ellwood Ave, Baltimore, MD 21224Off Market
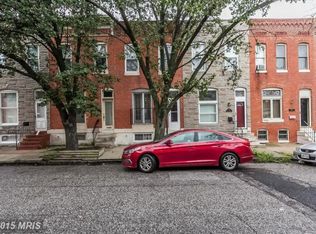
- $256,700-- bd1 ba1.3k sqft813 S Ellwood Ave, Baltimore, MD 21224Off Market
- $361,2003 bd2 ba1.7k sqft819 S Ellwood Ave, Baltimore, MD 21224Off Market

- $397,7002 bd4 ba2k sqft811 S Ellwood Ave, Baltimore, MD 21224Off Market
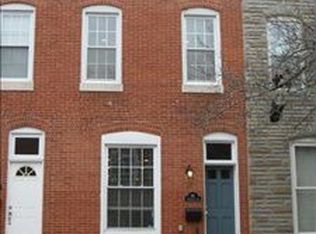
- $375,000-- bd2 ba1.4k sqft821 S Ellwood Ave, Baltimore, MD 21224Off Market
- $337,5002 bd2 ba1.3k sqft809 S Ellwood Ave, Baltimore, MD 21224Off Market
- $400,0003 bd3 ba1.5k sqft823 S Ellwood Ave, Baltimore, MD 21224Sold
- $235,4003 bd1 ba1.3k sqft807 S Ellwood Ave, Baltimore, MD 21224Off Market
Nearby schools
GreatSchools rating
- 9/10Hampstead Hill AcademyGrades: PK-8Distance: 0.3 mi
- 1/10National Academy FoundationGrades: 6-12Distance: 1.7 mi
- 3/10Paul Laurence Dunbar High SchoolGrades: 9-12Distance: 1.7 mi
Schools provided by the listing agent
- District: Baltimore City Public Schools
Source: Bright MLS. This data may not be complete. We recommend contacting the local school district to confirm school assignments for this home.
Get a cash offer in 3 minutes
Find out how much your home could sell for in as little as 3 minutes with a no-obligation cash offer.
Estimated market value
$362,900
Get a cash offer in 3 minutes
Find out how much your home could sell for in as little as 3 minutes with a no-obligation cash offer.
Estimated market value
$362,900
- Maryland
- Baltimore City
- Baltimore
- 21224
- Canton
- 815 S Ellwood Ave
Nearby cities
Nearby neighborhoods
Nearby zip codes
Other Baltimore Topics
