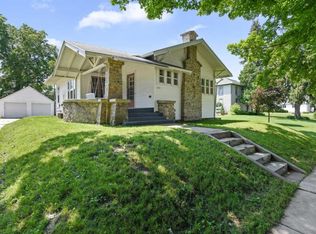
Don’t miss this rare and versatile opportunity to own a property that truly stands out! Offering a total of 6 bedrooms and 3 bathrooms, this unique home provides endless possibilities for owner-occupants, investors, or multi-generational living.
The main level features 4 bedrooms and 2 bathrooms, offering spacious, comfortable living, while the upper level provides a completely separate living area with its own kitchen, 2 bedrooms, and a bathroom—perfect for rental income, extended family, or private guest space.
Whether you choose to live on the main level and generate rental income, or maximize the investment potential of the entire property, the flexibility here is hard to find. Inside, you’ll be welcomed by large windows that flood the home with beautiful natural light, hardwood floors, and TONS of character throughout.
This home has been thoughtfully updated for peace of mind, including a new furnace, A/C, water heater, and updated sump pump, blending classic charm with modern reliability.
With space, updates, and income potential all wrapped into one, this is a truly rare find in town. Opportunities like this don’t come around often — schedule your showing today and explore all the possibilities!
Closed
$319,900
815 S Elm Ave, Owatonna, MN 55060
6beds
3,644sqft
Single Family
Built in 1939
8,842 Square Feet Lot
$317,900 Zestimate®
$88/sqft
$2,608 Estimated rent
Home value
$317,900
$257,000 - $391,000
$2,608/mo
Zestimate® history
Owner options
List your home for rent
$2,608/mo
Rent Zestimate®
Find your next renter with Zillow Rental Manager. Plus, with online applications, you can quickly screen prospective tenants – for free.
$2,608/mo
Rent Zestimate®
Refinance and save
$2,037/mo
Est. payment
Refinancing to a lower rate could help reduce your monthly payments and save thousands over the life of the loan.
$2,037/mo
Est. payment
Explore your selling options
Work with a Zillow partner agent
Leverage their expertise and Zillow's premium Showcase listings to get your home seen by more buyers.
Get startedList with your own agent
Get your home in front of millions of buyers by listing it on Zillow.
Learn how to do itSell it yourself
Take full control of how buyers see your home on Zillow by listing For Sale by Owner (FSBO).
List your homeWhat's special
Hardwood floorsWater heaterTons of character throughoutUpdated sump pumpNew furnace
Zillow last checked:
Listing updated:
Listed by:
Kasey Anderson 507-322-8284,
eXp Realty
Bought with:
Nanci Stoddard
Bridge Realty, LLC
Source: NorthstarMLS as distributed by MLS GRID,MLS#: 7037109
Facts & features
Interior
Bedrooms & bathrooms
- Bedrooms: 6
- Bathrooms: 3
- Full bathrooms: 2
- 3/4 bathrooms: 1
Bedroom
- Level: Main
- Area: 120 Square Feet
- Dimensions: 12x10
Bedroom 2
- Level: Main
- Area: 132 Square Feet
- Dimensions: 12x11
Bedroom 3
- Level: Main
- Area: 88 Square Feet
- Dimensions: 8x11
Bedroom 4
- Level: Lower
- Area: 195 Square Feet
- Dimensions: 13x15
Bedroom 5
- Level: Upper
- Area: 99 Square Feet
- Dimensions: 9x11
Bedroom 6
- Level: Upper
- Area: 180 Square Feet
- Dimensions: 15x12
Den
- Level: Main
- Area: 96 Square Feet
- Dimensions: 8x12
Dining room
- Level: Main
- Area: 121 Square Feet
- Dimensions: 11x11
Foyer
- Level: Main
- Area: 42 Square Feet
- Dimensions: 6x7
Kitchen
- Level: Main
- Area: 105 Square Feet
- Dimensions: 17.5x6
Kitchen 2nd
- Level: Upper
- Area: 150 Square Feet
- Dimensions: 12.5x12
Laundry
- Level: Lower
Living room
- Level: Main
- Area: 221 Square Feet
- Dimensions: 17x13
Living room
- Level: Upper
- Area: 265.35 Square Feet
- Dimensions: 18.3x14.5
Other
- Level: Lower
- Area: 684 Square Feet
- Dimensions: 19x36
Heating
- Forced Air
Cooling
- Central Air
Appliances
- Included: Dishwasher, Dryer, Microwave, Range, Refrigerator, Stainless Steel Appliance(s), Tankless Water Heater, Washer
- Laundry: In Basement, Lower Level, In Unit
Features
- Basement: Block,Egress Window(s),Finished,Partially Finished,Sump Pump,Unfinished
- Has fireplace: No
Interior area
- Total structure area: 3,644
- Total interior livable area: 3,644 sqft
- Finished area above ground: 2,336
- Finished area below ground: 400
Property
Parking
- Total spaces: 2
- Parking features: Detached Garage, Concrete
- Garage spaces: 2
- Details: Garage Dimensions (20x26)
Accessibility
- Accessibility features: None
Features
- Levels: One and One Half
- Stories: 1.5
- Fencing: Chain Link
Lot
- Size: 8,842 Square Feet
- Dimensions: 66 x 66
- Features: Tree Coverage - Light
Details
- Foundation area: 1308
- Parcel number: 171010701
- Zoning description: Residential-Single Family
Construction
Type & style
- Home type: SingleFamily
- Property subtype: Single Family
Materials
- Roof: Asphalt
Condition
- New construction: No
- Year built: 1939
Utilities & green energy
- Gas: Natural Gas
- Sewer: City Sewer/Connected
- Water: City Water/Connected
Community & HOA
Community
- Subdivision: Phelps Add
HOA
- Has HOA: No
Location
- Region: Owatonna
Financial & listing details
- Price per square foot: $88/sqft
- Tax assessed value: $273,000
- Annual tax amount: $3,844
- Date on market: 4/10/2026
- Cumulative days on market: 8 days
Price history
| Date | Event | Price |
|---|---|---|
| 6/10/2026 | Sold | $319,900$88/sqft |
Source:  NorthstarMLS as distributed by MLS GRID #7037109 Report a problem NorthstarMLS as distributed by MLS GRID #7037109 Report a problem | ||
| 4/19/2026 | Pending sale | $319,900$88/sqft |
Source: NorthstarMLS as distributed by MLS GRID #7037109 Report a problem | ||
| 4/10/2026 | Listed for sale | $319,900+98.7%$88/sqft |
Source: NorthstarMLS as distributed by MLS GRID #7037109 Report a problem | ||
| 12/16/2019 | Sold | $161,000+4.2%$44/sqft |
Source: NorthstarMLS as distributed by MLS GRID #5321446 Report a problem | ||
| 10/24/2019 | Pending sale | $154,500$42/sqft |
Source: Berkshire Hathaway Advantage Real Estate #5321446 Report a problem | ||
| 10/14/2019 | Listed for sale | $154,500$42/sqft |
Source: Berkshire Hathaway Advantage Real Estate #5321446 Report a problem | ||
Public tax history
| Year | Property taxes | Tax assessment |
|---|---|---|
| 2025 | $3,390 +6.3% | $273,000 +12.8% |
| 2024 | $3,188 -1% | $242,000 +9.9% |
| 2023 | $3,220 +14.3% | $220,300 +2.8% |
| 2022 | $2,816 +10.6% | $214,200 +21.8% |
| 2021 | $2,546 -26.8% | $175,800 +10.2% |
| 2020 | $3,478 +14.4% | $159,500 +8.3% |
| 2019 | $3,040 +6.1% | $147,294 +7.7% |
| 2018 | $2,866 +49.4% | $136,808 +7.1% |
| 2017 | $1,918 | $127,694 +1.8% |
| 2016 | -- | $125,440 |
| 2015 | -- | -- |
| 2014 | -- | -- |
| 2013 | -- | -- |
| 2012 | -- | -- |
| 2011 | -- | -- |
| 2010 | -- | -- |
Find assessor info on the county website
Neighborhood: 55060
Nearby homes
- $261,9003 bd1 ba1k sqft805 S Elm Ave, Owatonna, MN 55060Off Market
- $214,0003 bd2 ba1.9k sqft202 South St, Owatonna, MN 55060Sold

- $195,2002 bd1 ba1k sqft217 Prospect St, Owatonna, MN 55060Off Market
- $216,9002 bd1 ba2k sqft220 South St, Owatonna, MN 55060Off Market
- $214,0003 bd2 ba1.4k sqft202 S St E, Owatonna, MN 55060Sold
- $213,4003 bd1 ba2.1k sqft210 S St E, Owatonna, MN 55060Off Market
- $221,6002 bd1 ba1.4k sqft220 S St E, Owatonna, MN 55060Off Market
- $223,1004 bd2 ba970 sqft227 Prospect St, Owatonna, MN 55060Off Market
Nearby schools
GreatSchools rating
- 7/10Lincoln Elementary SchoolGrades: K-5Distance: 0.7 mi
- 6/10Owatonna Junior High SchoolGrades: 6-8Distance: 1.7 mi
- 8/10Owatonna Senior High SchoolGrades: 9-12Distance: 1.6 mi
Get a cash offer in 3 minutes
Find out how much your home could sell for in as little as 3 minutes with a no-obligation cash offer.
Estimated market value
$317,900
Get a cash offer in 3 minutes
Find out how much your home could sell for in as little as 3 minutes with a no-obligation cash offer.
Estimated market value
$317,900
- Minnesota
- Steele County
- Owatonna
- 55060
- 815 S Elm Ave
Nearby cities
Nearby zip codes
Other Owatonna Topics
