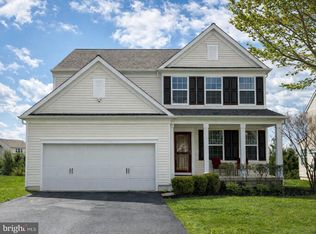
Welcome to 815 S. Haines Circle, an exceptional residence in the highly sought-after Applecross Country Club, set within the award-winning Downingtown Area School District. This East facing 4-bedroom, 3.5-bath home with a private office, finished lower level, and 2-car garage offers a refined blend of luxury, comfort, and lifestyle. A grand two-story foyer creates a striking first impression, flanked by a formal dining room ideal for hosting. The main level unfolds into a thoughtfully designed open-concept layout, anchored by a beautifully appointed kitchen featuring granite countertops, upgraded cabinetry, tile backsplash, gas cooking, a breakfast bar, and a built-in workspace. The adjoining breakfast area provides seamless access to the deck, perfect for effortless indoor-outdoor living. A private office with French doors offers a dedicated work space or the possibility of a first floor bedroom, while the inviting family room showcases a gas fireplace and a dramatic wall of windows with sliding doors that flood the space with natural light. An upgraded two-story bump-out expands both the family room and the finished lower level below, adding valuable living space. Hardwood flooring and 9-foot ceilings enhance the home's sophisticated yet welcoming atmosphere. Upstairs, the luxurious primary suite serves as a serene retreat, complete with a spacious walk-in closet and a spa-inspired bath with dual vanities, soaking tub, and separate shower. Three additional bedrooms, a hall bath, linen storage, and a convenient second-floor laundry room complete the upper level. Each bedroom is equipped with recessed lighting and ceiling fans for added comfort. The finished lower level is designed for both relaxation and entertaining, featuring a spacious recreation area, full bath, and an impressive media room with projection system, surround sound, and custom lighting. A stylish wet bar with refrigerator elevates the space, making it ideal for hosting gatherings, movie nights, or game day events. A dedicated storage area adds valuable functionality, while a whole-home water softener and water filtration system enhance everyday living. Outdoor living is equally impressive, with a low-maintenance composite deck overlooking mature trees and scenic golf course views, along with stairs leading to the backyard perfect for entertaining or unwinding in a peaceful setting. Residents of Applecross Country Club enjoy a premier resort-style lifestyle, including a full-service clubhouse with bar and lounge, state-of-the-art fitness center, indoor and outdoor pools, Caribbean-style pool bar, tennis and basketball courts, and a renowned Jack Nicklaus-designed golf course. Walking trails and bike paths weave throughout the community, offering both beauty and convenience. Ideally located with easy access to Routes 30, 100, and 322, the Pennsylvania Turnpike, and SEPTA train stations in Downingtown and Thorndale, this home delivers the perfect balance of luxury living and everyday accessibility. **Also listed for sale** Owner pays for Association fees and trash. Tenant pays for electricity, gas, water, sewer, and internet. NO smoking. Pets negotiable. Move in available July 15.
This property is off market, which means it's not currently listed for sale or rent on Zillow. This may be different from what's available on other websites or public sources.