Skip main navigation
Closed
  • $475,000

    815 S Maple Ave, Oak Park, IL 60304

    3beds
    2,267sqft
    Single Family Residence
    Built in 1911
    6,650 Square Feet Lot
    $602,300 Zestimate®
    $210/sqft
    $3,650 Estimated rent

    Home value

    $602,300

    $554,000 - $657,000

    $3,650/mo

    Zestimate® history
    Loading
    Loading...

    Owner options

    List your home for rent

    $3,650/mo

    Rent Zestimate®

    Find your next renter with Zillow Rental Manager. Plus, with online applications, you can quickly screen prospective tenants – for free.

    Learn more

    $3,650/mo

    Rent Zestimate®

    Refinance and save

    $3,349/mo

    Est. payment

    Refinancing to a lower rate could help reduce your monthly payments and save thousands over the life of the loan.

    See today's rates

    $3,349/mo

    Est. payment

    Explore your selling options

    Work with a Zillow partner agent

    Leverage their expertise and Zillow's premium Showcase listings to get your home seen by more buyers.

    Get started

    List with your own agent

    Get your home in front of millions of buyers by listing it on Zillow.

    Learn how to do it

    Sell it yourself

    Take full control of how buyers see your home on Zillow by listing For Sale by Owner (FSBO).

    List your home

    What's special

    Freshly painted interiorsDiverse eateriesPrivate oasisFreshly painted exteriorTrendy shopsQuaint oak park neighborhoodCultural hotspots
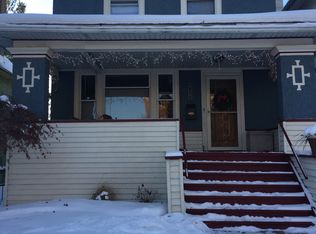
    ** Multiple Offers Received. Calling for Highest and Best by Monday, 1/29/24 at noon *** Welcome to Your Dream Home in Oak Park! Step into the chic vibes of this fabulous 3-bedroom Queen Anne bungalow, where modern comfort meets timeless charm. Freshly Painted Perfection - fantastic curb appeal - this lovely 1911 abode with its freshly painted exterior sets the tone for the stylish and inviting atmosphere that awaits within. This home is a stand out with its contemporary touch against the backdrop of the quaint Oak Park neighborhood. Unwind in the generously sized living room, perfect for cozy movie nights or vibrant gatherings. Host dinner parties in the formal dining room adorned with original built-ins, adding a touch of character to the entertaining space. Discover the perfect balance of comfort and convenience with 3 bedrooms for flexible living arrangements and 2 well-appointed bathrooms designed for modern living. Step onto newly sanded wood floors that gleam with a fresh finish, creating a warm and welcoming ambiance throughout the home. The freshly painted interiors amplify the brightness and positivity of every room. A lower level is a plus! Beneath your feet lies a lower level equipped with drain tile for added peace of mind. But it's not just functional - a newly renovated rec room awaits your personal touch, making it an ideal space for hobbies, kid's hangout, extra fam room, workouts, or pure relaxation. Blue Line Convenience -- Say goodbye to commuting woes! This home is just a stroll away from the Blue Line, connecting to the heart of the city. Enjoy the convenience of urban living with Oak Park's suburban charm, PLUS a Sunlit Backyard Retreat -- Bask in the sunshine in the lovely backyard, a perfect spot for morning coffee or evening gatherings with friends. The outdoor space is your private oasis, blending relaxation with a touch of greenery. Hip & Fun Lifestyle awaits -- embrace the hip and fun vibe of Oak Park, where trendy shops, diverse eateries, and cultural hotspots are within arm's reach. Your new address is not just a home; it's a lifestyle upgrade! Don't miss your chance to own this Queen Anne beauty in the heart of Oak Park - where style, convenience, and character unite to create the perfect home sweet home.

    Zillow last checked:

    Listing updated:

    Listing courtesy of:

    Victoria Krause Schutte 708-214-8108,

    @properties Christie's International Real Estate

    Bought with:

    Linda Rooney, ABR

    RE/MAX In The Village

    Source: MRED as distributed by MLS GRID,MLS#: 11929446MLS Logo

    Facts & features

    Interior

    Bedrooms & bathrooms
    • Bedrooms: 3
    • Bathrooms: 2
    • Full bathrooms: 2
    Primary bedroom
    • Features: Flooring (Carpet), Bathroom (Full)
    • Level: Second
    • Area: 260 Square Feet
    • Dimensions: 13X20
    Bedroom 2
    • Features: Flooring (Hardwood)
    • Level: Main
    • Area: 99 Square Feet
    • Dimensions: 11X9
    Bedroom 3
    • Features: Flooring (Hardwood)
    • Level: Main
    • Area: 110 Square Feet
    • Dimensions: 11X10
    Den
    • Features: Flooring (Carpet)
    • Level: Second
    • Area: 72 Square Feet
    • Dimensions: 8X9
    Dining room
    • Features: Flooring (Hardwood)
    • Level: Main
    • Area: 195 Square Feet
    • Dimensions: 15X13
    Kitchen
    • Features: Kitchen (Eating Area-Table Space), Flooring (Hardwood)
    • Level: Main
    • Area: 154 Square Feet
    • Dimensions: 14X11
    Laundry
    • Level: Basement
    • Area: 143 Square Feet
    • Dimensions: 13X11
    Living room
    • Features: Flooring (Hardwood)
    • Level: Main
    • Area: 300 Square Feet
    • Dimensions: 25X12
    Loft
    • Features: Flooring (Carpet)
    • Level: Second
    • Area: 475 Square Feet
    • Dimensions: 25X19
    Recreation room
    • Level: Lower
    • Area: 725 Square Feet
    • Dimensions: 25X29
    Heating
    • Radiant
    Cooling
    • Wall Unit(s)
    Appliances
    • Included: Range, Dishwasher, High End Refrigerator, Washer, Dryer
    Features
    • Basement: Partially Finished,Full
    Interior area
    • Total structure area: 2,267
    • Total interior livable area: 2,267 sqft

    Property

    Parking
    • Total spaces: 2
    • Parking features: On Site, Garage Owned, Detached, Garage
    • Garage spaces: 2
    Accessibility
    • Accessibility features: No Disability Access
    Features
    • Stories: 1
    • Patio & porch: Patio
    Lot
    • Size: 6,650 sqft
    • Dimensions: 50 X 133
    Details
    • Parcel number: 16181260110000
    • Special conditions: None

    Construction

    Type & style
    • Home type: SingleFamily
    • Architectural style: Bungalow
    • Property subtype: Single Family Residence
    Materials
    • Roof: Asphalt
    Condition
    • New construction: No
    • Year built: 1911
    • Major remodel year: 2011

    Utilities & green energy

    • Sewer: Public Sewer
    • Water: Lake Michigan

    Community & neighborhood

    Community
    • Community features: Curbs, Sidewalks, Street Lights, Street Paved
    Location
    • Region: Oak Park

    HOA & financial

    HOA
    • Services included: None

    Other

    Other facts
    • Listing terms: Conventional
    • Ownership: Fee Simple

    Price history

    DateEventPrice
    3/1/2024Sold$475,000+1.3%$210/sqft
    Source: MRED as distributed by MLS GRID #11929446 Report a problem
    2/22/2024Pending sale$469,000$207/sqft
    Source: MRED as distributed by MLS GRID #11929446 Report a problem
    1/30/2024Contingent$469,000$207/sqft
    Source: MRED as distributed by MLS GRID #11929446 Report a problem
    1/26/2024Listed for sale$469,000+33%$207/sqft
    Source: MRED as distributed by MLS GRID #11929446 Report a problem
    3/11/2013Sold$352,500-3.4%$155/sqft
    Source: MRED as distributed by MLS GRID #08124368 Report a problem
    10/25/2012Price change$365,000-2.4%$161/sqft
    Source: @properties #08124368 Report a problem
    10/5/2012Price change$374,000-2.6%$165/sqft
    Source: @properties #08124368 Report a problem
    9/7/2012Price change$384,000-2.5%$169/sqft
    Source: @properties #08124368 Report a problem
    8/26/2012Price change$393,995-1.3%$174/sqft
    Source: @properties #08124368 Report a problem
    7/28/2012Listed for sale$399,000+33%$176/sqft
    Source: @properties #08124368 Report a problem
    1/20/2004Sold$300,000$132/sqft
    Source: Public Record Report a problem

    Public tax history

    YearProperty taxesTax assessment
    2024-- $39,000
    2023$11,633 -9.4%$39,000 +5.8%
    2022$12,840 +2.3%$36,857
    2021$12,546 +1.8%$36,857
    2020$12,322 -4.3%$36,857 -0.4%
    2019$12,879 +3.9%$36,998
    2018$12,394 +2.1%$36,998
    2017$12,144 +3.2%$36,998 +16.6%
    2016$11,765 +12.1%$31,728
    2015$10,496 -1.3%$31,728
    2014$10,632 +18.8%$31,728 +5.3%
    2013$8,946 -0.5%$30,118
    2012$8,987 +2%$30,118
    2011$8,807 -8.9%$30,118 -23.2%
    2010$9,671 +10.1%$39,208
    2009$8,786 +10.8%$39,208 -7%
    2008$7,929 +4.1%$42,159 +17.1%
    2007$7,615 +3.9%$36,006
    2006$7,327 +2.4%$36,006
    2005$7,158 +7.1%$36,006 +34%
    2004$6,681 +7.3%$26,866
    2003$6,227 +8.3%$26,866
    2002$5,751 +18.2%$26,866 +27.9%
    2001$4,866 +3.4%$20,999
    2000$4,708 +0%$20,999
    1999$4,708 $20,999

    Find assessor info on the county website

    Neighborhood: 60304

    Nearby schools

    GreatSchools rating
    Schools provided by the listing agent
    • High: Oak Park & River Forest High Sch
    • District: 97

    Source: MRED as distributed by MLS GRID. This data may not be complete. We recommend contacting the local school district to confirm school assignments for this home.

    Get a cash offer in 3 minutes
    Find out how much your home could sell for in as little as 3 minutes with a no-obligation cash offer.
    Estimated market value
    $602,300
    Get a cash offer in 3 minutes
    Find out how much your home could sell for in as little as 3 minutes with a no-obligation cash offer.
    Estimated market value
    $602,300