Pre sold.. Great curb appeal on this new construction with maintenance free exterior. This awesome popular bungalow has it al!. The large, covered porch offers relaxation and enjoyment for the nice summer evenings. You will love the 1300 Sq Ft open floor plan with 9' ceilings that give an additional open feel. Neutral colors throughout with laminate flooring in all rooms except the bedrooms having carpeting. Living room overlooks the pretty kitchen breakfast bar. Nice size kitchen with plenty of nice white cabinetry, lots of countertop space and bonus island with additional built in storage. Comes with range, refrigerator, dishwasher and microwave. Dining area overlooks the concrete patio and large back yard. 3 brms and two full baths. Large primary suite has walk in closet with lots of room for all your needs and a private bath. The two spare bedrooms are at the front of the home which provides privacy for the primary suite. Pretty guest bath off the spare bedrooms. Separate laundry room with all the mechanicals. All electric with heat pump and central air conditioning. Affordable living at its best!!
Closed
$179,900
815 S Market St, Kokomo, IN 46902
3beds
1,300sqft
Single Family Residence
Built in 2025
7,492 Square Feet Lot
$197,000 Zestimate®
$--/sqft
$1,450 Estimated rent
Home value
$197,000
$167,000 - $232,000
$1,450/mo
Zestimate® history
Owner options
List your home for rent
$1,450/mo
Rent Zestimate®
Find your next renter with Zillow Rental Manager. Plus, with online applications, you can quickly screen prospective tenants – for free.
$1,450/mo
Rent Zestimate®
Refinance and save
$1,166/mo
Est. payment
Refinancing to a lower rate could help reduce your monthly payments and save thousands over the life of the loan.
$1,166/mo
Est. payment
Explore your selling options
Work with a Zillow partner agent
Leverage their expertise and Zillow's premium Showcase listings to get your home seen by more buyers.
Get startedList with your own agent
Get your home in front of millions of buyers by listing it on Zillow.
Learn how to do itSell it yourself
Take full control of how buyers see your home on Zillow by listing For Sale by Owner (FSBO).
List your homeWhat's special
Maintenance free exteriorNice white cabinetryLarge covered porchPrimary suitePrivate bathLots of countertop spacePretty kitchen breakfast bar
Zillow last checked:
Listing updated:
Listed by:
Marilyn Neuhauser Office:765-452-8216,
F.C. Tucker-Tomlinson
Bought with:
Marilyn Neuhauser, RB14044673
F.C. Tucker-Tomlinson
Source: IRMLS,MLS#: 202514053
Facts & features
Interior
Bedrooms & bathrooms
- Bedrooms: 3
- Bathrooms: 2
- Full bathrooms: 2
- Main level bedrooms: 3
Bedroom 1
- Level: Main
Bedroom 2
- Level: Main
Kitchen
- Level: Main
- Area: 168
- Dimensions: 14 x 12
Living room
- Level: Main
- Area: 288
- Dimensions: 18 x 16
Heating
- Electric
Cooling
- Central Air
Appliances
- Included: Disposal, Dishwasher, Microwave, Refrigerator, Electric Range, Electric Water Heater
- Laundry: Electric Dryer Hookup, Main Level, Washer Hookup
Features
- Breakfast Bar, Ceiling Fan(s), Laminate Counters, Open Floorplan, Main Level Bedroom Suite
- Flooring: Carpet, Vinyl
- Basement: Cellar
- Has fireplace: No
- Fireplace features: None
Interior area
- Total structure area: 1,300
- Total interior livable area: 1,300 sqft
- Finished area above ground: 1,300
- Finished area below ground: 0
Property
Features
- Levels: One
- Stories: 1
- Patio & porch: Patio
- Fencing: None
Lot
- Size: 7,492 Square Feet
- Dimensions: 50 x 150
- Features: Level, City/Town/Suburb
Details
- Parcel number: 340336483017.000002
Construction
Type & style
- Home type: SingleFamily
- Property subtype: Single Family Residence
Materials
- Vinyl Siding
- Foundation: Slab
- Roof: Asphalt
Condition
- New construction: Yes
- Year built: 2025
Utilities & green energy
- Sewer: City
- Water: City
- Utilities for property: Cable Connected
Community & HOA
Community
- Security: Smoke Detector(s)
- Subdivision: Other
Location
- Region: Kokomo
Financial & listing details
- Tax assessed value: $9,700
- Date on market: 4/23/2025
Price history
| Date | Event | Price |
|---|---|---|
| 4/22/2025 | Sold | $179,900 |
Source:  IRMLS #202514053 Report a problem IRMLS #202514053 Report a problem | ||
Public tax history
| Year | Property taxes | Tax assessment |
|---|---|---|
| 2025 | -- | $9,700 |
| 2024 | $164 -36.4% | -- |
| 2023 | $258 | $8,200 -4.7% |
| 2022 | $258 | $8,600 |
| 2021 | $258 +11.7% | $8,600 |
| 2020 | $231 -99.3% | $8,600 +11.7% |
| 2019 | $31,402 +10.1% | $7,700 -1.3% |
| 2018 | $28,508 +11.1% | $7,800 |
| 2017 | $25,663 +10461% | $7,800 |
| 2016 | $243 -28.3% | $7,800 -31% |
| 2014 | $339 | $11,300 |
| 2013 | $339 -0.9% | $11,300 -0.9% |
| 2012 | $342 +17.3% | $11,400 +16.3% |
| 2011 | $292 -71% | $9,800 -80.5% |
| 2010 | $1,004 -3.6% | $50,200 -3.6% |
| 2009 | $1,042 -33.7% | $52,100 -8.6% |
| 2007 | $1,571 +50.9% | $57,000 +41.8% |
| 2006 | $1,041 | $40,200 +3.6% |
| 2005 | -- | $38,800 |
Find assessor info on the county website
Neighborhood: 46902
Nearby homes
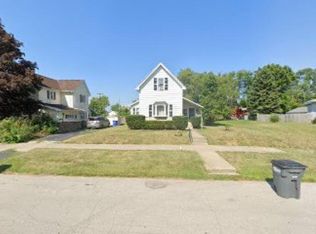
- $205,0003 bd1 ba1.3k sqft821 S Market St, Kokomo, IN 46901Sold
- $102,2002 bd1 ba1k sqft811 S Market St, Kokomo, IN 46901Off Market
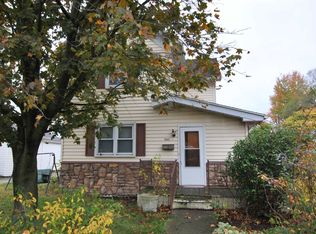
- $138,2004 bd2 ba1.5k sqft903 S Market St, Kokomo, IN 46901Off Market
- $97,4002 bd1 ba1k sqft223 E Harrison St, Kokomo, IN 46901Off Market
- $127,6004 bd2 ba1.4k sqft229 E Harrison St, Kokomo, IN 46901Off Market
- $119,7003 bd2 ba1.3k sqft219 E Harrison St, Kokomo, IN 46901Off Market
- $115,5003 bd1 ba1.1k sqft907 S Market St, Kokomo, IN 46901Off Market
- $103,3004 bd2 ba1.5k sqft822 S Home Ave, Kokomo, IN 46901Off Market
Nearby schools
GreatSchools rating
- 4/10Elwood Haynes Elementary SchoolGrades: PK-5Distance: 1 mi
- 6/10Central Middle SchoolGrades: 6-8Distance: 0.5 mi
- NAKokomo Area Career CenterGrades: 6-12Distance: 2.1 mi
Schools provided by the listing agent
- Elementary: Elwood Haynes
- Middle: Central
- High: Kokomo
- District: Kokomo-Center Township Cons. S.D.
Source: IRMLS. This data may not be complete. We recommend contacting the local school district to confirm school assignments for this home.


Get pre-qualified for a loan
At Zillow Home Loans, we can pre-qualify you in as little as 5 minutes with no impact to your credit score.An equal housing lender. NMLS #10287.
- Indiana
- Howard County
- Kokomo
- 46902
- 815 S Market St
