Lovingly maintained and full of charm, this inviting home offers approximately 1,451 square feet of comfortable living space. From the welcoming front porch to the beautifully landscaped private backyard, pride of ownership is evident throughout. Enjoy relaxing or entertaining on the spacious covered patio surrounded by mature landscaping that creates a peaceful outdoor retreat. Inside, you will find a functional floor plan with generous living spaces, a nice-sized laundry room, and thoughtful touches that make everyday living easy. The classic brick veneer exterior adds timeless curb appeal, making this home as attractive outside as it is inside. Conveniently located near shopping, dining, medical facilities, and freeway access, this well-loved home is ready for its next chapter.
Pending
$349,000
815 S SARANAC Avenue, Mesa, AZ 85208
2beds
1,451sqft
Single Family Residence
Built in 1978
7,200 Square Feet Lot
$-- Zestimate®
$241/sqft
$-- HOA
What's special
Beautifully landscaped private backyardSpacious covered patioWelcoming front porchNice-sized laundry room
- 24 days
- 1,138
- 116
Zillow last checked:
Listing updated:
Listed by:
Katrina K Deist-Zemar 480-510-5272,
Realty ONE Group
Source: ARMLS,MLS#: 7065988
Facts & features
Interior
Bedrooms & bathrooms
- Bedrooms: 2
- Bathrooms: 2
- Full bathrooms: 2
Heating
- Forced Air
Cooling
- Central Air, Ceiling Fan(s)
Appliances
- Included: Dryer, Washer, Refrigerator, Dishwasher, Electric Range
- Laundry: Inside
Features
- Eat-in Kitchen, No Interior Steps, Pantry, 3/4 Bath Master Bdrm
- Flooring: Tile
- Has basement: No
- Has fireplace: No
Interior area
- Total structure area: 1,451
- Total interior livable area: 1,451 sqft
Property
Parking
- Total spaces: 2
- Parking features: Garage Door Opener, Storage
- Garage spaces: 2
Features
- Stories: 1
- Patio & porch: Covered
- Exterior features: Storage
- Spa features: None
- Fencing: Block
Lot
- Size: 7,200 Square Feet
- Features: Corner Lot, Gravel/Stone Front, Gravel/Stone Back
Details
- Parcel number: 21855205
Construction
Type & style
- Home type: SingleFamily
- Architectural style: Ranch
- Property subtype: Single Family Residence
Materials
- Brick Veneer, Stucco, Wood Frame
- Foundation: Slab
- Roof: Composition
Condition
- Year built: 1978
Utilities & green energy
- Water: City Water
Community & HOA
Community
- Features: Golf
- Subdivision: APACHE COUNTRY CLUB ESTS 1
HOA
- Has HOA: No
- Services included: No Fees, Other (See Remarks)
Location
- Region: Mesa
Financial & listing details
- Price per square foot: $241/sqft
- Tax assessed value: $277,600
- Annual tax amount: $1,707
- Date on market: 8/14/2026
- Cumulative days on market: 24 days
- Listing terms: Cash,Conventional,FHA,VA Loan
- Ownership: Fee Simple
Estimated market value
Not available
Estimated sales range
Not available
Not available
Price history
| Date | Event | Price |
|---|---|---|
| 8/25/2026 | Pending sale | $349,000$241/sqft |
Source:  ARMLS #7065988 Report a problem ARMLS #7065988 Report a problem | ||
| 8/22/2026 | Listed for sale | $349,000$241/sqft |
Source: ARMLS #7065988 Report a problem | ||
| 8/19/2026 | Pending sale | $349,000$241/sqft |
Source: ARMLS #7065988 Report a problem | ||
| 8/13/2026 | Listed for sale | $349,000+168.5%$241/sqft |
Source: ARMLS #7065988 Report a problem | ||
| 4/23/2010 | Sold | $130,000-3.6%$90/sqft |
Source: ARMLS #4260533 Report a problem | ||
| 9/26/2009 | Listed for sale | $134,900-29%$93/sqft |
Source: Realty Executives #4260533 Report a problem | ||
| 9/1/2009 | Listing removed | $189,900$131/sqft |
Source: CENTURY 21 Aware Realty #4130919 Report a problem | ||
| 4/8/2009 | Price change | $189,900-9.6%$131/sqft |
Source: CENTURY 21 Aware Realty #4130919 Report a problem | ||
| 3/14/2009 | Listed for sale | $210,000+115.4%$145/sqft |
Source: CENTURY 21 Aware Realty #4130919 Report a problem | ||
| 11/5/1999 | Sold | $97,500$67/sqft |
Source: Public Record Report a problem | ||
Public tax history
| Year | Property taxes | Tax assessment |
|---|---|---|
| 2025 | $1,649 +0.5% | $27,760 -11.2% |
| 2024 | $1,641 +17% | $31,260 +105.1% |
| 2023 | $1,403 -1.8% | $15,239 -27.3% |
| 2022 | $1,428 -1.1% | $20,960 +5.5% |
| 2021 | $1,444 +7.1% | $19,870 +5.6% |
| 2020 | $1,347 +4.4% | $18,810 +14.9% |
| 2019 | $1,291 | $16,370 +17.6% |
| 2018 | $1,291 +3% | $13,920 +8.8% |
| 2017 | $1,254 +8.5% | $12,800 -1.6% |
| 2016 | $1,156 +0.8% | $13,010 +5.6% |
| 2015 | $1,146 | $12,320 +18.2% |
| 2014 | -- | $10,420 +16.7% |
| 2013 | -- | $8,930 -6.5% |
| 2012 | -- | $9,550 -13.7% |
| 2011 | -- | $11,070 -8.7% |
| 2010 | -- | $12,130 -27.9% |
| 2009 | -- | $16,830 -10.2% |
| 2008 | -- | $18,750 +16.1% |
| 2007 | -- | $16,150 +64% |
| 2006 | -- | $9,850 |
| 2005 | -- | $9,850 +10.7% |
| 2004 | -- | $8,900 |
| 2003 | -- | $8,900 +5.3% |
| 2002 | -- | $8,450 |
Find assessor info on the county website
Monthly payment
Est. payment
Payment breakdown
Explore the cost of this home by adjusting the details. Changes won't be saved.Climate risks
Neighborhood: Golden Hills
Nearby schools
Schools provided by the listing agent
- Elementary: Jefferson Elementary School
- Middle: Fremont Junior High School
- High: Skyline High School
- District: Mesa Unified District
Source: ARMLS. This data may not be complete. We recommend contacting the local school district to confirm school assignments for this home.

Similar homes
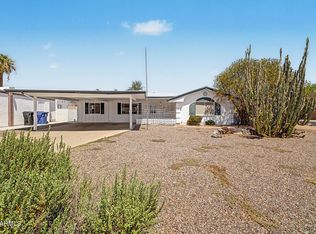
- $345,0002 bd2 ba1.2k sqft725 S ARROWWOOD Way, Mesa, AZ 85208For Sale
 MLS ID #7059503, Mary Newton, Keller Williams Integrity First Realty. ARMLS
 - $355,0002 bd2 ba1k sqft5909 E BOISE Street, Mesa, AZ 85205For Sale
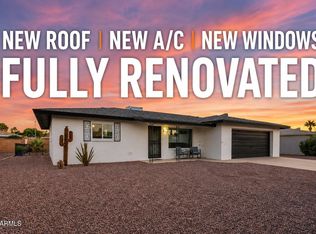 MLS ID #7074216, Robert Holycross, West USA Realty. ARMLS
 - $389,0003 bd2 ba1.4k sqft510 S 72ND Street, Mesa, AZ 85208For Sale
 MLS ID #7062756, Casey Taylor, DeLex Realty. ARMLS
 - $314,9902 bd2 ba1.2k sqft746 S PRIVET Way, Mesa, AZ 85208For Sale
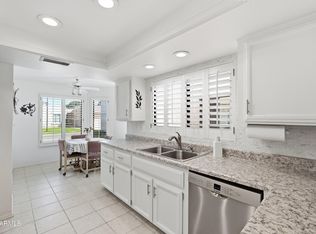 MLS ID #7071120, Deborah L Keehart-Ross, Coldwell Banker Realty. ARMLS
