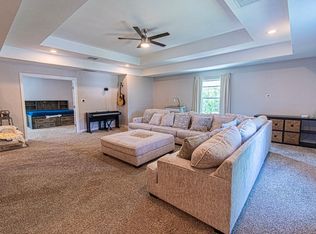
Stunning new construction in the heart of Oak Cliff! This beautifully designed two-level home offers 4 bedrooms, 3.5 baths, and a thoughtfully planned layout ideal for modern living. The home is finished with real nail-down white oak hardwood floors, quartz countertops, and refined modern finishes throughout. The primary suite is conveniently located on the first floor, providing privacy and ease of access. The spacious floor plan features a versatile upstairs loft, perfect for a second living area, playroom, or home office, along with a built-in desk conveniently located in the upstairs hallway. Two secondary bedrooms are connected by a Jack-and-Jill bathroom, each with its own walk-in closet and private vanity, providing both functionality and privacy. Designed with attention to detail throughout, this home blends style and comfort with contemporary finishes and smart use of space. Located in a desirable Dallas neighborhood with easy access to Bishop Arts, schools, dining, shopping, and major thoroughfares. A must-see new build offering space, flexibility, and modern convenience.
Sold
Price Unknown
815 S Waverly Dr, Dallas, TX 75208
4beds
2,869sqft
Single Family Residence
Built in 2026
7,361 Square Feet Lot
$707,200 Zestimate®
$--/sqft
$4,989 Estimated rent
Home value
$707,200
$644,000 - $778,000
$4,989/mo
Zestimate® history
Owner options
List your home for rent
$4,989/mo
Rent Zestimate®
Find your next renter with Zillow Rental Manager. Plus, with online applications, you can quickly screen prospective tenants – for free.
$4,989/mo
Rent Zestimate®
Refinance and save
Refinancing to a lower rate could help reduce your monthly payments and save thousands over the life of the loan.
Explore your selling options
Work with a Zillow partner agent
Leverage their expertise and Zillow's premium Showcase listings to get your home seen by more buyers.
Get startedList with your own agent
Get your home in front of millions of buyers by listing it on Zillow.
Learn how to do itSell it yourself
Take full control of how buyers see your home on Zillow by listing For Sale by Owner (FSBO).
List your homeWhat's special
Contemporary finishesVersatile upstairs loftSpacious floor planQuartz countertopsRefined modern finishes throughoutJack-and-jill bathroom
Zillow last checked:
Listing updated:
Listed by:
Cynthia Guel 0787708 214-948-9444,
CENTURY 21 Judge Fite Co. 214-948-9444
Bought with:
Kelly Babb
Compass RE Texas, LLC.
Source: NTREIS,MLS#: 21147837
Facts & features
Interior
Bedrooms & bathrooms
- Bedrooms: 4
- Bathrooms: 4
- Full bathrooms: 3
- 1/2 bathrooms: 1
Primary bedroom
- Features: Dual Sinks, En Suite Bathroom, Separate Shower, Walk-In Closet(s)
- Level: First
- Dimensions: 17 x 14
Bedroom
- Features: Walk-In Closet(s)
- Level: Second
- Dimensions: 13 x 13
Bedroom
- Features: En Suite Bathroom, Walk-In Closet(s)
- Level: Second
- Dimensions: 12 x 14
Bedroom
- Features: En Suite Bathroom, Walk-In Closet(s)
- Level: Second
- Dimensions: 12 x 12
Living room
- Features: Ceiling Fan(s), Fireplace
- Level: First
- Dimensions: 17 x 21
Loft
- Level: Second
- Dimensions: 14 x 19
Heating
- Electric
Cooling
- Central Air, Ceiling Fan(s)
Appliances
- Included: Dishwasher, Gas Range, Microwave, Refrigerator
- Laundry: Washer Hookup, Dryer Hookup, Laundry in Utility Room
Features
- Chandelier, Decorative/Designer Lighting Fixtures, Eat-in Kitchen, Kitchen Island, Loft, Open Floorplan, Pantry, Walk-In Closet(s)
- Flooring: Hardwood, Tile
- Has basement: No
- Number of fireplaces: 1
- Fireplace features: Decorative, Electric, Living Room
Interior area
- Total interior livable area: 2,869 sqft
Property
Parking
- Total spaces: 2
- Parking features: Door-Single, Driveway, Garage Faces Front, Garage, Inside Entrance, Kitchen Level, Lighted, Private
- Attached garage spaces: 2
- Has uncovered spaces: Yes
Features
- Levels: Two
- Stories: 2
- Patio & porch: Covered
- Exterior features: Lighting, Private Yard
- Pool features: None
- Fencing: Back Yard,Wood
Lot
- Size: 7,361 Square Feet
- Features: Interior Lot
Details
- Parcel number: 00000271357000000
Construction
Type & style
- Home type: SingleFamily
- Architectural style: Contemporary/Modern,Detached
- Property subtype: Single Family Residence
- Attached to another structure: Yes
Materials
- Fiber Cement
- Foundation: Slab
- Roof: Composition,Shingle
Condition
- New construction: Yes
- Year built: 2026
Utilities & green energy
- Sewer: Public Sewer
- Water: Public
- Utilities for property: Sewer Available, Water Available
Community & HOA
Community
- Subdivision: Sunset Hill
HOA
- Has HOA: No
Location
- Region: Dallas
Financial & listing details
- Tax assessed value: $298,300
- Annual tax amount: $6,642
- Date on market: 1/9/2026
- Cumulative days on market: 4 days
- Listing terms: Cash,Conventional,FHA,Other,VA Loan
- Exclusions: All Non-Realty Items
Price history
| Date | Event | Price |
|---|---|---|
| 2/5/2026 | Sold | -- |
Source: NTREIS #21147837 Report a problem | ||
| 1/19/2026 | Pending sale | $729,900$254/sqft |
Source: NTREIS #21147837 Report a problem | ||
| 1/14/2026 | Contingent | $729,900$254/sqft |
Source: NTREIS #21147837 Report a problem | ||
| 1/9/2026 | Listed for sale | $729,900+305.5%$254/sqft |
Source: NTREIS #21147837 Report a problem | ||
| 5/16/2025 | Sold | -- |
Source: NTREIS #20910293 Report a problem | ||
| 5/9/2025 | Pending sale | $180,000$63/sqft |
Source: NTREIS #20910293 Report a problem | ||
| 5/3/2025 | Listed for sale | $180,000$63/sqft |
Source: NTREIS #20910293 Report a problem | ||
Public tax history
| Year | Property taxes | Tax assessment |
|---|---|---|
| 2025 | $6,642 +20287.6% | $298,300 +13% |
| 2024 | $33 +4076.9% | $264,040 +16.2% |
| 2023 | $1 | $227,170 |
| 2022 | $71 +52.9% | $227,170 +41.5% |
| 2021 | $46 +160.2% | $160,490 |
| 2020 | $18 | $160,490 -0.6% |
| 2019 | -- | $161,510 +19.9% |
| 2018 | -- | $134,740 +35.2% |
| 2017 | -- | $99,670 +29.3% |
| 2016 | $2 | $77,080 +28.4% |
| 2015 | -- | $60,030 +13% |
| 2014 | -- | $53,140 |
| 2013 | -- | -- |
| 2012 | -- | -- |
| 2011 | -- | -- |
| 2010 | -- | -- |
| 2009 | -- | -- |
| 2008 | -- | -- |
| 2007 | -- | -- |
| 2005 | -- | -- |
| 2004 | -- | -- |
| 2003 | -- | -- |
| 2002 | -- | -- |
| 2001 | -- | -- |
Find assessor info on the county website
Neighborhood: 75208
Nearby homes
- $173,2002 bd1 ba732 sqft811 S Waverly Dr, Dallas, TX 75208Off Market
- $256,2003 bd2 ba1.6k sqft817 S Waverly Dr, Dallas, TX 75208Off Market
- $623,3004 bd3 ba2.9k sqft807 S Waverly Dr, Dallas, TX 75208Off Market
- $519,1004 bd3 ba3.3k sqft310 Waverly, Glenn Heights, TX 75154Off Market
- $247,9002 bd1 ba1k sqft823 S Waverly Dr, Dallas, TX 75208Off Market
- $268,0003 bd2 ba1k sqft729 S Waverly Dr, Dallas, TX 75208Off Market
- $169,9002 bd1 ba1k sqft827 S Waverly Dr, Dallas, TX 75208Off Market
- $162,8002 bd1 ba972 sqft1811 Burlington Blvd, Dallas, TX 75208Off Market
Nearby schools
GreatSchools rating
- 8/10Winnetka Elementary SchoolGrades: PK-5Distance: 0.3 mi
- 6/10W E Greiner Exploratory Arts AcademyGrades: 6-8Distance: 0.3 mi
- 5/10Sunset High SchoolGrades: 9-12Distance: 0.7 mi
Schools provided by the listing agent
- Elementary: Winnetka
- Middle: Greiner
- High: Sunset
- District: Dallas ISD
Source: NTREIS. This data may not be complete. We recommend contacting the local school district to confirm school assignments for this home.
Get a cash offer in 3 minutes
Find out how much your home could sell for in as little as 3 minutes with a no-obligation cash offer.
Estimated market value
$707,200
Get a cash offer in 3 minutes
Find out how much your home could sell for in as little as 3 minutes with a no-obligation cash offer.
Estimated market value
$707,200
- Texas
- Dallas County
- Dallas
- 75208
- 815 S Waverly Dr
