Skip main navigation
For sale
$949,900

815 S Willow Dr., Surfside Beach, SC 29575

4beds
2,850sqft
: 
Loading
Get pre-qualified
Single Family Residence
Built in 1999
0.29 Acres Lot
$898,900 Zestimate®
$333/sqft
$-- HOA

What's special

High-end finishesHot tubBertazzoni built-in convection ovenMiele dishwasherIncredible outdoor living spacesSpacious walk-in closet
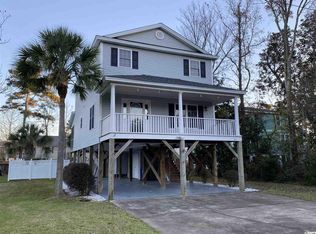
Welcome to 815 S. Willow Dr. — a fully remodeled coastal showpiece just 3 blocks from the beach in the heart of Surfside Beach. This 4-bedroom, 2-bath home offers a rare blend of luxury upgrades, distinctive design, and exceptional indoor-outdoor living. The chef’s kitchen is the centerpiece of the home, featuring a premium Bertazzoni range and oven, Bertazzoni built-in convection oven, and a Miele dishwasher, delivering both style and performance for entertaining and everyday living. The primary suite serves as a private retreat and features a flex space perfect for a sitting area or home office, a spacious walk-in closet, double-sink bath with a walk-in shower, and direct access to the expansive deck overlooking peaceful lake views. Designed for the ultimate coastal lifestyle, the home offers incredible outdoor living spaces, including a covered entertainment area with a beautiful stone fireplace and hot tub, along with a custom outdoor kitchen beneath the home—perfect for relaxing or hosting after a day at the beach. One of the guest bedrooms also features its own private balcony, creating another peaceful spot to enjoy the coastal breeze. For added comfort and peace of mind, the property is equipped with a 22kW whole-house Generac generator, ensuring the home stays powered during outages. With high-end finishes, one-of-a-kind character, and unbeatable proximity to Surfside Beach, this property offers a rare opportunity to own a truly distinctive coastal home.
124 days
|
416
|
20
|

Zillow last checked:

Listing updated:

Listed by:

Blake Sloan Fax:843-619-7111,

Sloan Realty Group,

Brandon L Crawford 843-246-1441,

Sloan Realty Group

Source: CCAR,MLS#: 2607223MLS LogoOriginating MLS: Coastal Carolinas Association of Realtors

    Facts & features

    Interior

    Bedrooms & bathrooms
    • Bedrooms: 4
    • Bathrooms: 2
    • Full bathrooms: 2
    Rooms
    • Room types: Bonus Room, Other, Screened Porch, Utility Room
    Primary bedroom
    • Features: Tray Ceiling(s), Ceiling Fan(s), Main Level Primary, Walk-In Closet(s)
    • Level: First
    Primary bathroom
    • Features: Dual Sinks, Separate Shower
    Kitchen
    • Features: Breakfast Bar, Dishwasher, Pantry
    Living room
    • Features: Ceiling Fan(s), Vaulted Ceiling(s)
    Other
    • Features: Bedroom on Main Level, Other, Utility Room
    Heating
    • Central, Electric
    Cooling
    • Central Air
    Appliances
    • Included: Cooktop, Dishwasher, Microwave, Range, Refrigerator
    • Laundry: Washer Hookup
    Features
    • Air Filtration, Tray Ceiling(s), Ceiling Fan(s), Dual Sinks, Main Level Primary, Other, Sitting Area in Primary, Split Bedrooms, Separate Shower, Walk-In Closet(s), Window Treatments, Breakfast Bar, Bedroom on Main Level
    • Flooring: Luxury Vinyl, Luxury VinylPlank
    • Doors: Insulated Doors, Storm Door(s)
    • Windows: Storm Window(s), Window Treatments
    • Basement: Crawl Space
    Interior area
    • Total structure area: 3,550
    • Total interior livable area: 2,850 sqft
    Video & virtual tour

    Property

    Parking
    • Total spaces: 6
    • Parking features: Attached, Garage, Two Car Garage, Boat
    • Attached garage spaces: 2
    Features
    • Levels: Two
    • Stories: 2
    • Patio & porch: Balcony, Rear Porch, Deck, Front Porch, Porch, Screened
    • Exterior features: Balcony, Deck, Sprinkler/Irrigation, Other, Porch
    • On waterfront: Yes
    • Waterfront features: Pond
    Lot
    • Size: 0.29 Acres
    • Features: City Lot, Lake Front, Pond on Lot
    Details
    • Additional parcels included: ,
    • Parcel number: 46109020019
    • Zoning: R-1
    • Special conditions: None

    Construction

    Type & style
    • Home type: SingleFamily
    • Architectural style: Traditional
    • Property subtype: Single Family Residence
    Materials
    • Stucco, Vinyl Siding
    • Foundation: Crawlspace
    Condition
    • Resale
    • Year built: 1999

    Utilities & green energy

    • Water: Public
    • Utilities for property: Cable Available, Electricity Available, Other, Sewer Available, Water Available
    Green energy
    • Energy efficient items: Doors, Windows

    Community & HOA

    Community
    • Security: Smoke Detector(s)
    • Subdivision: Floral Lake
    HOA
    • Has HOA: No
    Location
    • Region: Myrtle Beach

    Financial & listing details

    • Price per square foot: $333/sqft
    • Date on market: 3/19/2026
    • Listing terms: Cash,Conventional
    • Electric utility on property: Yes

      Estimated market value

      $898,900

      $854,000 - $944,000

      $2,790/mo

      Price history

      DateEventPrice
      3/19/2026Listed for sale$949,900+187.8%$333/sqft
      Source: CCAR #2607223 Report a problem
      11/15/2016Sold$330,000$116/sqft
      Source: CCAR #1619208 Report a problem

      Public tax history

      Tax history is unavailable.

      Monthly payment

      Est. payment

      Payment breakdown

      Explore the cost of this home by adjusting the details. Changes won't be saved.
      All calculations are estimates and provided by Zillow, Inc. for informational purposes only. Actual amounts may vary.
      HOA fees may include property taxes on listings classified as Co-Ops. Contact the listing agent and/or owner for fee details.
      Mortgage interest rates are dependent on a number of factors, including credit score, down payment, and repayment length. Interest rate data provided by Zillow Group Marketplace, Inc. as of 1/1/1970 from various mortgage lenders with which we have lead or other similar arrangements; the Estimated Payment is an average of those rates.
      See how much you could borrow to make a competitive offer.

      Climate risks

      Neighborhood: 29575

      Getting around

      41 / 100
      Car-Dependent
      46 / 100
      Somewhat Bikeable

      Nearby schools

      GreatSchools rating
      Schools provided by the listing agent
      • Elementary: Seaside Elementary School
      • Middle: Saint James Middle School
      • High: Saint James High School

      Source: CCAR. This data may not be complete. We recommend contacting the local school district to confirm school assignments for this home.

      A local agent can set up tours, give advice and negotiate with sellers.

      A local lender can help you make sure your offer is ready when you are.

      Browse local experts

      Similar homes