Introducing the Queen, a 4-bedroom floor plan from our Value collection. Designed for privacy and comfort, this home features three bedrooms on one side, the Owner Suite is situated on the other side. As you enter through the foyer, your gaze is drawn through the Great Room and Dining Area, offering a seamless flow and abundant natural light from the sliding glass doors leading to the backyard. The kitchen, positioned at the back of the home, is conveniently adjacent to the dining room. With ample counterspace and cabinets, it provides the perfect setting for culinary endeavors and storage of all your essentials. The laundry room, located within the home, flows seamlessly into the two-car garage, enhancing convenience and functionality.
We stand behind the quality of our homes, which is why the Queen floor plan comes with a one-year non-transferable builder warranty, a two-year non-transferable mechanical warranty, and a transferable 10-year Centricity limited structural warranty, providing peace of mind for years to come.
Sold for $288,990
$288,990
815 SE 25th Drive, Okeechobee, FL 34974
4beds
1,802sqft
Single Family Residence
Built in 2024
-- sqft lot
$316,400 Zestimate®
$160/sqft
$2,886 Estimated rent
Home value
$316,400
$301,000 - $332,000
$2,886/mo
Zestimate® history
Owner options
List your home for rent
$2,886/mo
Rent Zestimate®
Find your next renter with Zillow Rental Manager. Plus, with online applications, you can quickly screen prospective tenants – for free.
$2,886/mo
Rent Zestimate®
Refinance and save
$2,033/mo
Est. payment
Refinancing to a lower rate could help reduce your monthly payments and save thousands over the life of the loan.
$2,033/mo
Est. payment
Explore your selling options
Work with a Zillow partner agent
Leverage their expertise and Zillow's premium Showcase listings to get your home seen by more buyers.
Get startedList with your own agent
Get your home in front of millions of buyers by listing it on Zillow.
Learn how to do itSell it yourself
Take full control of how buyers see your home on Zillow by listing For Sale by Owner (FSBO).
List your homeWhat's special
Zillow last checked:
Listing updated:
Listed by:
Jodi L Trusner 321-610-5180,
Holiday Builders of the Gulf Coast
Bought with:
Yesenia Inestroza
Northgroup Real Estate, INC
Source: BeachesMLS,MLS#: R10918092 Originating MLS: BeachesMLS
Originating MLS: BeachesMLSFacts & features
Interior
Bedrooms & bathrooms
- Bedrooms: 4
- Bathrooms: 2
- Full bathrooms: 2
- Main level bathrooms: 2
- Main level bedrooms: 4
Primary bedroom
- Level: Main
- Area: 180
- Dimensions: 15 X 12
Kitchen
- Level: Main
- Area: 156
- Dimensions: 13 X 12
Living room
- Level: Main
- Area: 195
- Dimensions: 15 X 13
Heating
- Central, Electric
Cooling
- Central Air, Electric
Appliances
- Included: Dishwasher, Electric Range
- Laundry: Washer Hookup, Inside, Laundry Closet
Features
- Entrance Foyer, Main Level Primary, Pantry, Walk-In Closet(s)
- Flooring: Carpet, Vinyl
Interior area
- Total structure area: 2,232
- Total interior livable area: 1,802 sqft
Property
Parking
- Total spaces: 2
- Parking features: Garage
- Garage spaces: 2
Features
- Levels: One
- Stories: 1
- Waterfront features: Lake Front
Details
- Parcel number: 1273735005000000092023761
- Zoning: RG
Construction
Type & style
- Home type: SingleFamily
- Property subtype: Single Family Residence
Materials
- Block, Concrete
Condition
- Under Construction
- New construction: No
- Year built: 2024
Details
- Builder model: Queen
- Builder name: Holiday Builders
Utilities & green energy
- Electric: 3 Phase
- Sewer: Public Sewer
- Water: Public
- Utilities for property: Sewer Available, Water Available
Community & HOA
Community
- Features: Home Owners Association, Gated
- Security: Gated Community
- Subdivision: PALM CREEK
HOA
- Has HOA: Yes
- Amenities included: Clubhouse
- HOA fee: $120 monthly
Location
- Region: Okeechobee
Financial & listing details
- Price per square foot: $160/sqft
- Tax assessed value: $246,986
- Annual tax amount: $222
- Date on market: 9/8/2023
- Cumulative days on market: 118 days
- Listing terms: Cash,Conventional,FHA,VA Loan
Price history
| Date | Event | Price |
|---|---|---|
| 2/14/2024 | Sold | $288,990$160/sqft |
Source:  BeachesMLS #R10918092 Report a problem BeachesMLS #R10918092 Report a problem | ||
| 1/18/2024 | Pending sale | $288,990$160/sqft |
Source: BeachesMLS #RX-10918092 Report a problem | ||
| 9/8/2023 | Listed for sale | $288,990$160/sqft |
Source: BeachesMLS #RX-10918092 Report a problem | ||
Public tax history
| Year | Property taxes | Tax assessment |
|---|---|---|
| 2025 | $3,548 -17.6% | $246,986 -5.9% |
| 2024 | $4,306 +1654% | $262,465 +3399.5% |
| 2023 | $246 +7.2% | $7,500 |
| 2022 | $229 +3.5% | $7,500 +7.1% |
| 2021 | $221 +0.5% | $7,000 |
| 2020 | $220 | $7,000 -22.2% |
| 2019 | $220 +6.4% | $9,000 +44% |
| 2018 | $207 | $6,250 |
| 2017 | -- | $6,250 +4.2% |
| 2016 | $157 | $6,000 |
| 2015 | $157 -2.3% | $6,000 |
| 2014 | $161 | $6,000 -7.7% |
| 2013 | -- | $6,500 -13.3% |
| 2012 | -- | $7,500 -37.5% |
| 2011 | -- | $12,000 |
| 2010 | -- | $12,000 -25% |
| 2009 | -- | $16,000 +28% |
| 2008 | -- | $12,500 -5.7% |
| 2007 | -- | $13,250 |
Find assessor info on the county website
Neighborhood: 34974
Nearby homes
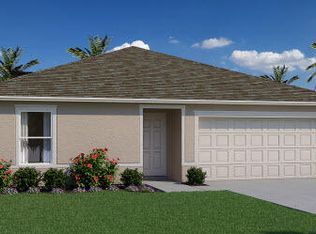
- $297,9903 bd2 ba1.5k sqft837 SE 25th Dr, Okeechobee, FL 34974Sold
- $308,0003 bd2 ba2.2k sqft793 SE 25th Dr, Okeechobee, FL 34974Off Market
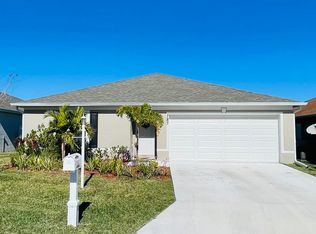
- $284,0003 bd2 ba1.5k sqft787 SE 25th Dr, Okeechobee, FL 34974Sold
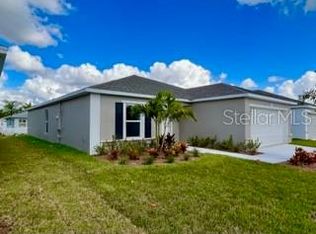
- $288,9904 bd2 ba1.8k sqft843 SE 25th Dr, Okeechobee, FL 34974Sold
- $275,0003 bd2 ba1.4k sqft814 SE 25th St, Okeechobee, FL 34974Off Market
- $286,2003 bd2 ba2.2k sqft798 SE 25th St, Okeechobee, FL 34974Off Market
- $296,2003 bd2 ba2.2k sqft830 SE 25th St, Okeechobee, FL 34974Off Market
- $298,0004 bd2 ba2.2k sqft814 SE 25th Dr, Okeechobee, FL 34974Sold
Nearby schools
GreatSchools rating
- 5/10South Elementary SchoolGrades: PK-5Distance: 0.9 mi
- 3/10Osceola Middle SchoolGrades: 6-8Distance: 1.1 mi
- 3/10Okeechobee High SchoolGrades: 9-12Distance: 3.2 mi


Get pre-qualified for a loan
At Zillow Home Loans, we can pre-qualify you in as little as 5 minutes with no impact to your credit score.An equal housing lender. NMLS #10287.
- Florida
- Okeechobee County
- Okeechobee
- 34974
- 815 SE 25th Drive
Nearby cities
Nearby neighborhoods
Nearby zip codes
Other Okeechobee Topics
