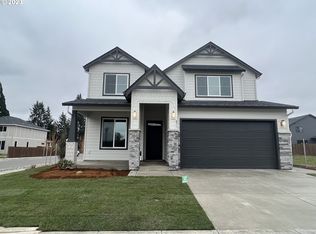
Skip main navigation
Sold
  • $621,300

    815 SE 36th St, Battle Ground, WA 98604

    4beds
    2,209sqft
    Residential, Single Family Residence
    Built in 2023
    -- sqft lot
    $621,300 Zestimate®
    $281/sqft
    $3,281 Estimated rent

    Home value

    $621,300

    $590,000 - $652,000

    $3,281/mo

    Zestimate® history
    Loading
    Loading...

    Owner options

    List your home for rent

    $3,281/mo

    Rent Zestimate®

    Find your next renter with Zillow Rental Manager. Plus, with online applications, you can quickly screen prospective tenants – for free.

    Learn more

    $3,281/mo

    Rent Zestimate®

    Refinance and save

    $3,846/mo

    Est. payment

    Refinancing to a lower rate could help reduce your monthly payments and save thousands over the life of the loan.

    See today's rates

    $3,846/mo

    Est. payment

    Explore your selling options

    Work with a Zillow partner agent

    Leverage their expertise and Zillow's premium Showcase listings to get your home seen by more buyers.

    Get started

    List with your own agent

    Get your home in front of millions of buyers by listing it on Zillow.

    Learn how to do it

    Sell it yourself

    Take full control of how buyers see your home on Zillow by listing For Sale by Owner (FSBO).

    List your home

    What's special

    Covered patioFull landscaping

    New Construction and move-in-ready! The Beautiful Lewiston Farmhouse w/3car garage. 3 BR with bonus w/closet (4th BR), 2.5 bath with office on main. Covered patio, full landscaping and fencing. Energy Star Certified Home with 2yr Builder Warranty and 10 year structural warranty with 2-10. Builder offering 3% trusted lender credit for a limited time only.

    This property is not currently displayed as for sale or rent on Zillow. This may be different from what's on other websites or public sources.

    Zillow last checked:

    Listing updated:

    Listed by:

    Angie Matthews 360-903-5913,

    New Tradition Realty Inc

    Bought with:

    Lisa Mehlhoff, 21007833

    Chastel Real Estate

    Source: RMLS (OR),MLS#: 23314983MLS Logo

    Facts & features

    Interior

    Bedrooms & bathrooms
    • Bedrooms: 4
    • Bathrooms: 3
    • Full bathrooms: 2
    • Partial bathrooms: 1
    • Main level bathrooms: 1
    Rooms
    • Room types: Bedroom 4, Den, Bedroom 2, Bedroom 3, Dining Room, Family Room, Kitchen, Living Room, Primary Bedroom
    Primary bedroom
    • Level: Upper
    Bedroom 2
    • Level: Upper
    Bedroom 3
    • Level: Upper
    Bedroom 4
    • Level: Upper
    Heating
    • Forced Air 95 Plus, Heat Recovery Ventilator
    Cooling
    • Central Air
    Appliances
    • Included: Dishwasher, ENERGY STAR Qualified Appliances, Free-Standing Gas Range, Microwave, Stainless Steel Appliance(s), Electric Water Heater, ENERGY STAR Qualified Water Heater
    Features
    • Quartz
    • Windows: Triple Pane Windows
    • Basement: Crawl Space
    • Number of fireplaces: 1
    Interior area
    • Total structure area: 2,209
    • Total interior livable area: 2,209 sqft

    Property

    Parking
    • Total spaces: 3
    • Parking features: Attached
    • Attached garage spaces: 3
    Features
    • Levels: Two
    • Stories: 2
    • Patio & porch: Covered Patio
    • Exterior features: Yard
    • Fencing: Fenced
    Lot
    • Features: Sprinkler, SqFt 5000 to 6999
    Details
    • Parcel number: Not Found

    Construction

    Type & style
    • Home type: SingleFamily
    • Property subtype: Residential, Single Family Residence
    Materials
    • Cement Siding
    • Roof: Composition
    Condition
    • New Construction
    • New construction: Yes
    • Year built: 2023
    Details
    • Warranty included: Yes

    Utilities & green energy

    • Gas: Gas
    • Sewer: Public Sewer
    • Water: Public
    Green energy
    • Indoor air quality: Lo VOC Material

    Community & HOA

    HOA
    • Has HOA: Yes
    • Amenities included: Maintenance Grounds, Management
    • HOA fee: $60 monthly
    Location
    • Region: Battle Ground

    Financial & listing details

    • Price per square foot: $281/sqft
    • Tax assessed value: $573,886
    • Annual tax amount: $1,258
    • Date on market: 3/16/2023
    • Listing terms: Cash,Conventional,FHA,VA Loan

    Price history

    DateEventPrice
    7/10/2023Sold$639,900$290/sqft
    Source: RMLS (OR) #23314983 Report a problem
    6/9/2023Pending sale$639,900$290/sqft
    Source: RMLS (OR) #23314983 Report a problem
    5/5/2023Price change$639,900-0.8%$290/sqft
    Source: RMLS (OR) #23314983 Report a problem
    3/16/2023Listed for sale$644,900$292/sqft
    Source: RMLS (OR) #23314983 Report a problem

    Public tax history

    YearProperty taxesTax assessment
    2024$4,666 +14.9%$573,886 +1%
    2023$4,060 $568,307 +255.6%
    2022-- $159,800
    Find assessor info on the county website

    Neighborhood: 98604

    Nearby schools

    GreatSchools rating
    Schools provided by the listing agent
    • Elementary: Tukes Valley
    • Middle: Tukes Valley
    • High: Battle Ground

    Source: RMLS (OR). This data may not be complete. We recommend contacting the local school district to confirm school assignments for this home.

    Get a cash offer in 3 minutes
    Find out how much your home could sell for in as little as 3 minutes with a no-obligation cash offer.
    Estimated market value
    $621,300
    Get a cash offer in 3 minutes
    Find out how much your home could sell for in as little as 3 minutes with a no-obligation cash offer.
    Estimated market value
    $621,300