Skip main navigation
Closed
  • $785,000

    815 SW Panorama Dr, Pullman, WA 99163

    5beds
    3,045sqft
    Single Family Residence
    Built in 2022
    7,623 Square Feet Lot
    $782,000 Zestimate®
    $258/sqft
    $3,149 Estimated rent

    Home value

    $782,000

    $610,000 - $1.00M

    $3,149/mo

    Zestimate® history
    Loading
    Loading...

    Owner options

    List your home for rent

    $3,149/mo

    Rent Zestimate®

    Find your next renter with Zillow Rental Manager. Plus, with online applications, you can quickly screen prospective tenants – for free.

    Learn more

    $3,149/mo

    Rent Zestimate®

    Refinance and save

    $5,054/mo

    Est. payment

    Refinancing to a lower rate could help reduce your monthly payments and save thousands over the life of the loan.

    See today's rates

    $5,054/mo

    Est. payment

    Explore your selling options

    Work with a Zillow partner agent

    Leverage their expertise and Zillow's premium Showcase listings to get your home seen by more buyers.

    Get started

    List with your own agent

    Get your home in front of millions of buyers by listing it on Zillow.

    Learn how to do it

    Sell it yourself

    Take full control of how buyers see your home on Zillow by listing For Sale by Owner (FSBO).

    List your home

    What's special

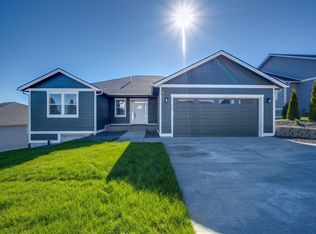
    MLS# 281181 This stunning 5-bedroom, 3-bathroom home combines modern elegance with thoughtful design, offering an open-concept layout perfect for today's lifestyle. The vaulted ceilings and expansive windows invite an abundance of natural light while showcasing beautiful views. The spacious yet inviting great room features a custom shiplap fireplace, setting the tone for cozy gatherings. The gourmet kitchen is a chef’s dream, boasting a center island, custom cabinetry, stainless steel appliances, a walk-in pantry, striking quartz countertops, and large dining area. A generous deck off of the great room provides an ideal setting for entertaining or relaxing. The main-level primary suite offers a private retreat with a large walk-in closet and a spa-inspired bathroom featuring a custom 4x8 tile shower. An additional bedroom and full bath on the main level provide flexibility for guests or a home office. Downstairs, the bright and airy lower level boasts a spacious family room that opens to a covered patio, perfect for indoor-outdoor living. Three additional bedrooms, a custom-designed laundry room, and a versatile bonus room—ideal for a home gym or extra storage—complete this thoughtfully crafted space. There is also a newly installed electric car charger in the garage. Don’t miss your chance to call this exquisite home your own. Schedule your showing today!

    Zillow last checked:

    Listing updated:

    Listed by:

    Jennifer Markuson 208-631-6174,

    Woodbridge Real Estate

    Bought with:

    Melanie Lange, 108968

    Woodbridge Real Estate

    Jacob Davis, 108462

    Source: PACMLS as distributed by MLS GRID,MLS#: 281181MLS Logo

    Facts & features

    Interior

    Bedrooms & bathrooms
    • Bedrooms: 5
    • Bathrooms: 3
    • Full bathrooms: 3
    Rooms
    • Room types: Bath - Continental, Bath - Master, Breakfast Bar, Dining - Kitchen/Combo, Room - Family, Master - Main Level, Room - Utility, Walk-In Closet, Foyer, Kitchen Island, Master Bedroom, Pantry, Counters - Granite/Quartz, Laundry
    Bedroom 1
    • Level: m
    Bedroom 2
    • Level: m
    Bedroom 3
    • Level: d
    Bedroom 4
    • Level: d
    Bedroom 5
    • Level: d
    Dining room
    • Level: m
    Family room
    • Level: d
    Kitchen
    • Level: m
    Living room
    • Level: m
    Utility room
    • Level: d
    Heating
    • Forced Air, Natural Gas, Central, Furnace
    Cooling
    • Forced Air, Central Air
    Appliances
    • Included: Dishwasher, Disposal, Microwave, Range/Oven, Water Heater
    Features
    • Drapes/Blinds, Ceiling Fan(s), Utility Sink
    • Flooring: Carpet, Tile, Wood
    • Windows: Double Pane Windows, Vinyl Windows
    • Basement: Outside Entrance,Finished,Inside Entrance,Windows - Egress
    • Fireplace features: One, Gas, Living Room
    Interior area
    • Total structure area: 3,330
    • Total interior livable area: 3,045 sqft

    Property

    Parking
    • Parking features: Attached, 2 car, Garage Door Opener, Finished
    • Has garage: Yes
    Features
    • Levels: 1 Story w/Basement
    • Stories: 1
    • Patio & porch: Deck, Covered, Porch
    • Exterior features: Irrigation System
    Lot
    • Size: 7,623 Square Feet
    • Features: Located in City Limits, Plat Map - Recorded
    Details
    • Parcel number: 115710003110000
    • Zoning: Residential

    Construction

    Type & style
    • Home type: SingleFamily
    • Property subtype: Single Family Residence
    Materials
    • Cement Board, Frame
    • Foundation: Concrete
    • Roof: Composition
    Condition
    • New construction: No
    • Year built: 2022

    Utilities & green energy

    • Sewer: Sewer Connected
    • Water: Public
    • Utilities for property: Cable Connected, Electricity Connected, Natural Gas Connected

    Community & HOA

    Community
    • Subdivision: Plm-Sysd Hill SW
    Location
    • Region: Pullman

    Financial & listing details

    • Price per square foot: $258/sqft
    • Tax assessed value: $648,482
    • Annual tax amount: $8,889
    • Date on market: 3/26/2025
    • Listing terms: Cash,Conventional,VA

    Price history

    DateEventPrice
    3/12/2026Listing removed$799,000$262/sqft
    Source: PACMLS as distributed by MLS GRID #289758 Report a problem
    2/5/2026Price change$799,000-3.6%$262/sqft
    Source: PACMLS as distributed by MLS GRID #289758 Report a problem
    1/15/2026Price change$829,000-1.3%$272/sqft
    Source: PACMLS as distributed by MLS GRID #289758 Report a problem
    1/11/2026Listed for sale$839,999+7%$276/sqft
    Source: PACMLS as distributed by MLS GRID #289758 Report a problem
    3/25/2025Sold$785,000-1.3%$258/sqft
    Source: PACMLS as distributed by MLS GRID #281181 Report a problem
    2/3/2025Pending sale$795,000$261/sqft
    Source: PACMLS as distributed by MLS GRID #281181 Report a problem
    1/30/2025Listing removed$795,000+8.4%$261/sqft
    Source: PACMLS as distributed by MLS GRID #281181 Report a problem
    2/22/2023Sold$733,500+0.5%$241/sqft
    Source: PACMLS as distributed by MLS GRID #266251 Report a problem
    1/21/2023Pending sale$729,500$240/sqft
    Source: PACMLS as distributed by MLS GRID #266251 Report a problem
    1/18/2023Listed for sale$729,500+9.5%$240/sqft
    Source: PACMLS as distributed by MLS GRID #266251 Report a problem
    5/6/2022Sold$666,250$219/sqft
    Source: PACMLS as distributed by MLS GRID #261303 Report a problem

    Public tax history

    YearProperty taxesTax assessment
    2025$7,542 -3.3%$648,482 +2.1%
    2024$7,795 -12.3%$635,389
    2023$8,889 +1398%$635,389 +694.2%
    2022$593 -50%$80,000
    2021$1,186 -2.1%$80,000
    2019$1,211 +1.7%--
    2018$1,191 --
    Find assessor info on the county website

    Neighborhood: 99163

    Nearby schools

    GreatSchools rating
    Sell for more on Zillow
    Get a Zillow Showcase℠ listing at no additional cost and you could sell for .
    $782,000
    2% more
    +$15,640
    With Zillow Showcase(estimated)
    $797,640
    Sell for more on Zillow
    Get a Zillow Showcase℠ listing at no additional cost and you could sell for .
    $782,000
    2% more
    +$15,640
    With Zillow Showcase(estimated)
    $797,640