Skip main navigation
Sold for $649,000
  • $649,000

    815 Safley Hollow Rd, McMinnville, TN 37110

    3beds
    2,800sqft
    Single Family Residence
    Built in 2025
    7.16 Acres Lot
    $655,100 Zestimate®
    $232/sqft
    $2,972 Estimated rent

    Home value

    $655,100

    Estimated sales range

    Not available

    $2,972/mo

    Zestimate® history
    Loading
    Loading...

    Owner options

    List your home for rent

    $2,972/mo

    Rent Zestimate®

    Find your next renter with Zillow Rental Manager. Plus, with online applications, you can quickly screen prospective tenants – for free.

    Learn more

    $2,972/mo

    Rent Zestimate®

    Refinance and save

    $3,708/mo

    Est. payment

    Refinancing to a lower rate could help reduce your monthly payments and save thousands over the life of the loan.

    See today's rates

    $3,708/mo

    Est. payment

    Explore your selling options

    Work with a Zillow partner agent

    Leverage their expertise and Zillow's premium Showcase listings to get your home seen by more buyers.

    Get started

    List with your own agent

    Get your home in front of millions of buyers by listing it on Zillow.

    Learn how to do it

    Sell it yourself

    Take full control of how buyers see your home on Zillow by listing For Sale by Owner (FSBO).

    List your home

    What's special

    Sleek on-trend finishesRoom for gardens trailsWarm wood tonesTop-of-the-line appliances
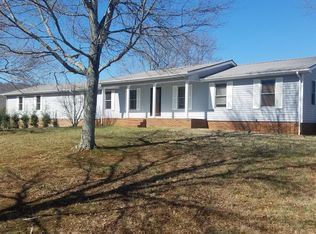
    SELLER WILLING TO OFFER CONSESSIONS FOR BUYERS CLOSING COST or RATE BUY DOWN! Tucked back on 7 rolling acres, this home isn't just newly built ? it's been thoughtfully crafted for those who value space, serenity, and modern design. Step inside and you're greeted by sunlight pouring through wide windows, washing over warm wood tones and sleek, on-trend finishes that strike the perfect balance between comfort and sophistication. The kitchen feels like the heart of it all ? a place where conversation lingers as dinner sizzles on top-of-the-line appliances. The open layout flows effortlessly into expansive living and dining areas, made for gathering or simply stretching out after a long day. Outside, the land itself tells its own story ? room for gardens, trails, or just quiet mornings with coffee watching the fog lift across the hills. Every inch of this property invites you to slow down, breathe deeply, and build a life that feels both grounded and elevated.

    Zillow last checked:

    Listing updated:

    Listed by:

    Lindsey Bruce,

    Highlands Elite Real Estate LLC - Baxter,

    Tammy Jo Atkins,

    Highlands Elite Real Estate LLC - Baxter

    Bought with:

    Other Other Non Realtor, 999999

    Other Non Member Office

    Source: UCMLS,MLS#: 240651MLS Logo

    Facts & features

    Interior

    Bedrooms & bathrooms
    • Bedrooms: 3
    • Bathrooms: 3
    • Full bathrooms: 2
    • Partial bathrooms: 1
    Heating
    • Central
    Cooling
    • Central Air
    Appliances
    • Included: Dishwasher, Electric Oven, Refrigerator, Electric Range, Electric Water Heater
    • Laundry: Main Level
    Features
    • New Floor Covering, New Paint, Ceiling Fan(s), Vaulted Ceiling(s), Walk-In Closet(s)
    • Windows: Double Pane Windows
    • Has basement: No
    • Number of fireplaces: 1
    • Fireplace features: One, Living Room
    Interior area
    • Total structure area: 2,800
    • Total interior livable area: 2,800 sqft

    Property

    Parking
    • Total spaces: 2
    • Parking features: Garage Door Opener, Attached, Garage, Main Level
    • Has attached garage: Yes
    • Covered spaces: 2
    Features
    • Levels: One
    • Patio & porch: Porch, Covered, Patio
    • Has view: Yes
    Lot
    • Size: 7.16 Acres
    • Dimensions: 256 x 1275
    • Features: Irregular Lot, Cleared, Views
    Details
    • Parcel number: 011.00

    Construction

    Type & style
    • Home type: SingleFamily
    • Property subtype: Single Family Residence
    Materials
    • Vinyl Siding, Frame
    • Foundation: Slab
    • Roof: Composition
    Condition
    • Year built: 2025

    Utilities & green energy

    • Electric: Circuit Breakers
    • Sewer: Septic Tank
    • Water: Utility District

    Community & neighborhood

    Security
    • Security features: Smoke Detector(s)
    Location
    • Region: Mcminnville
    • Subdivision: None

    Price history

    DateEventPrice
    3/25/2026Sold$649,000-0.1%$232/sqft
    Source: UCMLS #240651 Report a problem
    2/17/2026Contingent$649,900$232/sqft
    Source: RealTracs MLS as distributed by MLS GRID #3046957 Report a problem
    2/10/2026Listed for sale$649,900$232/sqft
    Source: RealTracs MLS as distributed by MLS GRID #3046957 Report a problem
    2/8/2026Contingent$649,900$232/sqft
    Source: RealTracs MLS as distributed by MLS GRID #3046957 Report a problem
    2/2/2026Price change$649,900-3%$232/sqft
    Source: UCMLS #240651 Report a problem
    1/30/2026Price change$669,900-0.7%$239/sqft
    Source: RealTracs MLS as distributed by MLS GRID #3046957 Report a problem
    1/15/2026Price change$674,900-0.7%$241/sqft
    Source: UCMLS #240651 Report a problem
    1/7/2026Price change$679,900-2.9%$243/sqft
    Source: UCMLS #240651 Report a problem
    12/18/2025Price change$699,900-6.7%$250/sqft
    Source: UCMLS #240651 Report a problem
    11/17/2025Listed for sale$749,900$268/sqft
    Source: UCMLS #240651 Report a problem

    Public tax history

    Tax history is unavailable.

    Neighborhood: 37110

    Nearby schools

    GreatSchools rating
    Get pre-qualified for a loan
    At Zillow Home Loans, we can pre-qualify you in as little as 5 minutes with no impact to your credit score.

    An equal housing lender. NMLS #10287.