Discover a rare Custom Built Fort Collins retreat that blends modern design, effortless indoor-outdoor living, and forward-thinking energy efficiency, all set against the backdrop of Colorado's iconic Front Range. Positioned in one of Fort Collins' most desirable areas, this home offers quick access to the city's trail systems, vibrant dining, and everyday conveniences, while still feeling tucked away and peaceful. Inside, the open layout is bright and contemporary, anchored by a chef's kitchen with a gas cooktop, generous island, and walk-in pantry. A main-floor office provides the ideal work-from-home setup. Upstairs, the expansive primary suite feels like a private sanctuary, featuring double vanities, a large walk-in shower, and an adjacent loft perfect for a reading nook, fitness space, or lounge. Garage is oversized 2 car with plenty of room for extra storage and toys. Step outside and the home truly comes alive. The resort-style backyard is designed for year-round enjoyment with a built-in outdoor kitchen, covered patio, hot tub, and private pool, an entertainer's dream framed by stunning sunset skies. Energy efficiency is a standout feature: owned solar, room-by-room mini-split heating and cooling, and radiant heat keep utility costs remarkably low while maintaining exceptional comfort. A beautifully designed Fort Collins home where modern living, sustainability, and outdoor enjoyment come together seamlessly.
Sold for $975,000
$975,000
815 San Pedro Dr, Fort Collins, CO 80524
4beds
3,410sqft
Single Family Residence
Built in 2007
10,149 Square Feet Lot
$973,600 Zestimate®
$286/sqft
$3,867 Estimated rent
Home value
$973,600
$925,000 - $1.02M
$3,867/mo
Zestimate® history
Owner options
List your home for rent
$3,867/mo
Rent Zestimate®
Find your next renter with Zillow Rental Manager. Plus, with online applications, you can quickly screen prospective tenants – for free.
$3,867/mo
Rent Zestimate®
Refinance and save
$4,654/mo
Est. payment
Refinancing to a lower rate could help reduce your monthly payments and save thousands over the life of the loan.
$4,654/mo
Est. payment
Explore your selling options
Work with a Zillow partner agent
Leverage their expertise and Zillow's premium Showcase listings to get your home seen by more buyers.
Get startedList with your own agent
Get your home in front of millions of buyers by listing it on Zillow.
Learn how to do itSell it yourself
Take full control of how buyers see your home on Zillow by listing For Sale by Owner (FSBO).
List your homeWhat's special
Private poolHot tubStunning sunset skiesWalk-in pantryGenerous islandCovered patioLarge walk-in shower
Zillow last checked:
Listing updated:
Listed by:
Jason Filler 303-443-6161,
LIV Sotheby's Intl Realty,
Koa Schumann 970-310-9045,
LIV Sotheby's Intl Realty
Bought with:
Lani Carwin, 40030522
RE/MAX Alliance-FTC South
Source: IRES as distributed by MLS GRID,MLS#: 1054154
Facts & features
Interior
Bedrooms & bathrooms
- Bedrooms: 4
- Bathrooms: 4
- Full bathrooms: 1
- 3/4 bathrooms: 2
- 1/2 bathrooms: 1
- Main level bathrooms: 1
Rooms
- Room types: Loft
Primary bedroom
- Description: Carpet
- Features: 3/4 Primary Bath
- Level: Upper
- Area: 322 Square Feet
- Dimensions: 14 x 23
Bedroom 2
- Description: Carpet
- Level: Upper
- Area: 140 Square Feet
- Dimensions: 14 x 10
Bedroom 3
- Description: Carpet
- Level: Basement
- Area: 120 Square Feet
- Dimensions: 10 x 12
Bedroom 4
- Description: Carpet
- Level: Basement
- Area: 140 Square Feet
- Dimensions: 14 x 10
Dining room
- Description: Wood
- Level: Main
- Area: 140 Square Feet
- Dimensions: 14 x 10
Family room
- Description: Carpet
- Level: Basement
- Area: 306 Square Feet
- Dimensions: 17 x 18
Kitchen
- Description: Wood
- Level: Main
- Area: 204 Square Feet
- Dimensions: 17 x 12
Laundry
- Description: Tile
- Level: Main
- Area: 108 Square Feet
- Dimensions: 9 x 12
Living room
- Description: Carpet
- Level: Main
- Area: 204 Square Feet
- Dimensions: 17 x 12
Study
- Description: Wood
- Level: Main
- Area: 130 Square Feet
- Dimensions: 10 x 13
Heating
- Zoned, Radiant
Cooling
- Wall/Window Unit(s)
Appliances
- Included: Gas Range, Refrigerator, Microwave
- Laundry: Washer/Dryer Hookup
Features
- Eat-in Kitchen, Cathedral Ceiling(s), Open Floorplan, Walk-In Closet(s), Kitchen Island
- Basement: Full,Partially Finished
- Has fireplace: Yes
- Fireplace features: Gas
Interior area
- Total structure area: 2,172
- Total interior livable area: 3,410 sqft
- Finished area above ground: 2,172
Property
Parking
- Total spaces: 2
- Parking features: Attached, Oversized
- Attached garage spaces: 2
- Details: Attached
Features
- Levels: Two
- Stories: 2
- Patio & porch: Patio
- Exterior features: Sprinkler System
- Has private pool: Yes
- Pool features: Private
- Spa features: Heated
- Fencing: Fenced
- Has view: Yes
- View description: Mountain(s), Hills
Lot
- Size: 10,149 Square Feet
- Features: Corner Lot, Deciduous Trees, Level, Paved, Gutters, Sidewalks
Details
- Parcel number: R1633901
- Zoning: PD
- Special conditions: Private Owner
Construction
Type & style
- Home type: SingleFamily
- Architectural style: Contemporary
- Property subtype: Single Family Residence
Materials
- Frame, Stone
- Roof: Composition
Condition
- New construction: No
- Year built: 2007
Utilities & green energy
- Electric: PVREA, Photovoltaics Seller Owned
- Gas: Xcel Energy
- Sewer: Public Sewer
- Water: District
- Utilities for property: Natural Gas Available, Electricity Available
Community & HOA
Community
- Features: Park
- Subdivision: Vista Grande Pd
HOA
- Has HOA: Yes
- Services included: Common Amenities
- HOA fee: $110 monthly
- HOA name: Clydesdale Park
Location
- Region: Fort Collins
Financial & listing details
- Price per square foot: $286/sqft
- Tax assessed value: $877,400
- Annual tax amount: $6,518
- Date on market: 3/19/2026
- Listing terms: Cash,Conventional
- Exclusions: None
- Electric utility on property: Yes
- Road surface type: Asphalt
Price history
| Date | Event | Price |
|---|---|---|
| 5/19/2026 | Sold | $975,000-1.4%$286/sqft |
Source:  IRES as distributed by MLS GRID #1054154 Report a problem IRES as distributed by MLS GRID #1054154 Report a problem | ||
| 4/19/2026 | Pending sale | $989,000$290/sqft |
Source:  REcolorado as distributed by MLS GRID #6689031 Report a problem REcolorado as distributed by MLS GRID #6689031 Report a problem | ||
| 4/8/2026 | Price change | $989,000-1.1%$290/sqft |
Source: REcolorado as distributed by MLS GRID #6689031 Report a problem | ||
| 3/19/2026 | Listed for sale | $1,000,000+16.3%$293/sqft |
Source: IRES as distributed by MLS GRID #1054154 Report a problem | ||
| 5/16/2022 | Sold | $860,000+8.9%$252/sqft |
Source: Public Record Report a problem | ||
| 4/5/2022 | Listed for sale | $790,000+7.5%$232/sqft |
Source: IRES as distributed by MLS GRID #962209 Report a problem | ||
| 6/29/2021 | Sold | $735,000+26.7%$216/sqft |
Source: The Group Inc RE solds #939859_80524 Report a problem | ||
| 4/15/2016 | Listing removed | $580,000+2.7%$170/sqft |
Source: ERA Herman Group Real Estate #783576 Report a problem | ||
| 3/22/2016 | Sold | $565,000-0.9%$166/sqft |
Source: Public Record Report a problem | ||
| 9/1/2015 | Listing removed | $570,000$167/sqft |
Source: Coldwell Banker Residential Brokerage - Loveland #760322 Report a problem | ||
| 4/14/2015 | Listed for sale | $570,000+20%$167/sqft |
Source: Coldwell Banker Residential Brokerage - Loveland #760322 Report a problem | ||
| 8/8/2007 | Sold | $475,000+381%$139/sqft |
Source: Public Record Report a problem | ||
| 11/27/2006 | Sold | $98,750$29/sqft |
Source: Public Record Report a problem | ||
Public tax history
| Year | Property taxes | Tax assessment |
|---|---|---|
| 2025 | $6,518 +3.6% | $54,838 -6.4% |
| 2024 | $6,289 +26.7% | $58,565 -1% |
| 2023 | $4,963 -1.2% | $59,132 +34.5% |
| 2022 | $5,022 -9.5% | $43,980 -2.8% |
| 2021 | $5,549 -0.4% | $45,246 -8.8% |
| 2020 | $5,570 +28.3% | $49,628 -0.7% |
| 2019 | $4,340 | $49,975 +19.3% |
| 2018 | $4,340 | $41,882 |
| 2017 | $4,340 +13.1% | $41,882 +2.2% |
| 2016 | $3,837 +2.4% | $40,986 0% |
| 2015 | $3,747 +10.3% | $40,990 +11% |
| 2014 | $3,398 | $36,930 |
| 2013 | -- | $36,930 +1.4% |
| 2012 | -- | $36,430 -17.2% |
| 2011 | -- | $43,990 +19% |
| 2010 | -- | $36,980 |
| 2009 | -- | $36,980 +37.6% |
| 2008 | -- | $26,870 |
| 2007 | -- | $26,870 +30.7% |
| 2006 | -- | $20,560 +574.1% |
| 2005 | -- | $3,050 |
Find assessor info on the county website
Neighborhood: Timnath Reservoir
Nearby homes
- $814,3005 bd4 ba2k sqft4899 La Paz Dr, Fort Collins, CO 80524Off Market
- $1,028,1005 bd4 ba4.9k sqft814 San Pedro Dr, Fort Collins, CO 80524Off Market

- $660,8003 bd3 ba3.9k sqft816 La Cruz Dr, Fort Collins, CO 80524Off Market
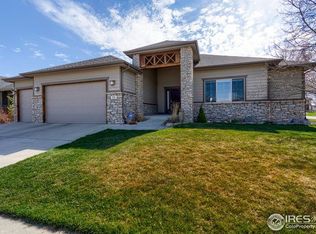
- $934,6005 bd4 ba4.7k sqft4918 La Paz Dr, Fort Collins, CO 80524Off Market

- $701,9003 bd3 ba1.5k sqft738 La Cruz Dr, Fort Collins, CO 80524Off Market
- $953,7003 bd4 ba3.9k sqft4923 La Paz Dr, Fort Collins, CO 80524Off Market
- $580,0003 bd3 ba3.6k sqft793 Vista Grande Cir, Fort Collins, CO 80524Sold
- $554,8003 bd2 ba2.8k sqft732 La Cruz Dr, Fort Collins, CO 80524Off Market
Nearby schools
GreatSchools rating
- 8/10Timnath Elementary SchoolGrades: PK-5Distance: 3.1 mi
- 5/10Timnath Middle-High SchoolGrades: 6-12Distance: 0.7 mi
Schools provided by the listing agent
- Elementary: Timnath
- Middle: Timnath Middle-High School
- High: Timnath Middle-High School
Source: IRES as distributed by MLS GRID. This data may not be complete. We recommend contacting the local school district to confirm school assignments for this home.
Get a cash offer in 3 minutes
Find out how much your home could sell for in as little as 3 minutes with a no-obligation cash offer.
Estimated market value
$973,600
Get a cash offer in 3 minutes
Find out how much your home could sell for in as little as 3 minutes with a no-obligation cash offer.
Estimated market value
$973,600
- Colorado
- Larimer County
- Fort Collins
- 80524
- Timnath Reservoir
- 815 San Pedro Dr
Nearby cities
Nearby neighborhoods
Nearby zip codes
Other Fort Collins Topics
