Skip main navigation
Sold for $740,000
  • $740,000

    815 Sawback Sq NE, Leesburg, VA 20176

    4beds
    2,268sqft
    Townhouse
    Built in 2022
    1,307 Square Feet Lot
    $739,200 Zestimate®
    $326/sqft
    $3,403 Estimated rent

    Home value

    $739,200

    $702,000 - $776,000

    $3,403/mo

    Zestimate® history
    Loading
    Loading...

    Owner options

    List your home for rent

    $3,403/mo

    Rent Zestimate®

    Find your next renter with Zillow Rental Manager. Plus, with online applications, you can quickly screen prospective tenants – for free.

    Learn more

    $3,403/mo

    Rent Zestimate®

    Refinance and save

    $4,780/mo

    Est. payment

    Refinancing to a lower rate could help reduce your monthly payments and save thousands over the life of the loan.

    See today's rates

    $4,780/mo

    Est. payment

    Explore your selling options

    Work with a Zillow partner agent

    Leverage their expertise and Zillow's premium Showcase listings to get your home seen by more buyers.

    Get started

    List with your own agent

    Get your home in front of millions of buyers by listing it on Zillow.

    Learn how to do it

    Sell it yourself

    Take full control of how buyers see your home on Zillow by listing For Sale by Owner (FSBO).

    List your home

    What's special

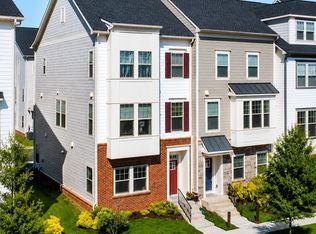
    This thoughtfully designed four-level townhome in Leesburg offers the perfect blend of flexibility, comfort, and convenience. With multiple levels of living space, this home is designed to fit a variety of lifestyles, providing room to work, relax, and gather. The top level features a private retreat with a bedroom and full bathroom, plus access to a coveted rooftop balcony. This space offers versatility not commonly found in similar homes, whether for unwinding, working from home, or hosting guests, and can easily adapt to your needs over time. On the main living level, you'll find a half bath with a rough-in for a full bath (piping is already in place, should you choose to complete it). This floor connects the gourmet kitchen, dining, and living areas in an open, functional layout, filled with natural light and complemented by dark hardwood floors. The kitchen serves as the central hub, with direct access to a second rear deck that extends your living space outdoors, ideal for dining, relaxing, or enjoying the fresh air. The first upper level features the primary suite, complete with a well-appointed bath, while additional bedrooms and upper-level laundry add convenience and help streamline daily routines. The entry level offers even more flexible space, perfect as a media room, home office, or playroom, along with another convenient half bath. Each level is designed to adapt to your changing needs while maintaining a comfortable flow. Located in the heart of Leesburg, this home is less than 1.5 miles from the Premium Outlets and less than 3 miles from historic Downtown Leesburg. It offers close proximity to shopping, dining, and essential services, plus access to major commuter routes including Route 7 and Route 15. With two dedicated Potomac Station bus stops nearby, commuting without a car is a real possibility. Parks, trails, and local destinations offer plenty of outdoor activities. A well-balanced combination of space, functionality, and location makes this home a great choice for buyers seeking both comfort and convenience. Photos may be virtually staged.

    Zillow last checked:

    Listing updated:

    Listed by:

    Sarah Reynolds 703-844-3464,

    Keller Williams Realty

    Bought with:

    Sonia Iqbal, BR40000087

    KW Metro Center

    Source: Bright MLS,MLS#: VALO2121130MLS Logo

    Facts & features

    Interior

    Bedrooms & bathrooms
    • Bedrooms: 4
    • Bathrooms: 5
    • Full bathrooms: 3
    • 1/2 bathrooms: 2
    • Main level bathrooms: 1
    Basement
    • Area: 0
    Heating
    • Forced Air, Natural Gas
    Cooling
    • Central Air, Electric
    Appliances
    • Included: Microwave, Dryer, Washer, Cooktop, Dishwasher, Disposal, Ice Maker, Refrigerator, Oven, Gas Water Heater
    • Laundry: Upper Level
    Features
    • Ceiling Fan(s), Recessed Lighting, Upgraded Countertops, Primary Bath(s), Soaking Tub, 9'+ Ceilings
    • Flooring: Hardwood, Carpet, Wood
    • Windows: Energy Efficient, Window Treatments
    • Has basement: No
    • Has fireplace: No
    Interior area
    • Total structure area: 2,268
    • Total interior livable area: 2,268 sqft
    • Finished area above ground: 2,268
    • Finished area below ground: 0

    Property

    Parking
    • Total spaces: 2
    • Parking features: Garage Door Opener, Garage Faces Rear, Private, Attached
    • Attached garage spaces: 2
    Accessibility
    • Accessibility features: None
    Features
    • Levels: Four
    • Stories: 4
    • Patio & porch: Deck, Roof Deck
    • Pool features: None
    Lot
    • Size: 1,307 Square Feet
    Details
    • Additional structures: Above Grade, Below Grade
    • Parcel number: 148273428000
    • Zoning: LB:PRN
    • Special conditions: Standard

    Construction

    Type & style
    • Home type: Townhouse
    • Architectural style: Contemporary
    • Property subtype: Townhouse
    Materials
    • Stone, Vinyl Siding
    • Foundation: Other
    Condition
    • Excellent
    • New construction: No
    • Year built: 2022

    Utilities & green energy

    • Electric: 200+ Amp Service
    • Sewer: Public Sewer
    • Water: Public

    Community & HOA

    Community
    • Subdivision: Potomac Station Marketplace
    HOA
    • Has HOA: Yes
    • Amenities included: Clubhouse, Bike Trail, Jogging Path, Tot Lots/Playground
    • Services included: Common Area Maintenance, Management, Reserve Funds
    • HOA fee: $197 monthly
    • HOA name: POTOMAC STATION
    Location
    • Region: Leesburg

    Financial & listing details

    • Price per square foot: $326/sqft
    • Tax assessed value: $702,030
    • Annual tax amount: $6,980
    • Date on market: 4/13/2026
    • Listing agreement: Exclusive Right To Sell
    • Ownership: Fee Simple

    Price history

    DateEventPrice
    5/14/2026Sold$740,000+2.1%$326/sqft
    Source: Bright MLS #VALO2121130 Report a problem
    4/15/2026Contingent$725,000$320/sqft
    Source: Bright MLS #VALO2121130 Report a problem
    4/13/2026Price change$725,000-3.3%$320/sqft
    Source: Bright MLS #VALO2121130 Report a problem
    4/1/2026Listed for sale$750,000+2%$331/sqft
    Source: Bright MLS #VALO2118952 Report a problem
    2/28/2023Sold$735,000$324/sqft
    Source: Public Record Report a problem

    Public tax history

    YearProperty taxesTax assessment
    2025$5,720 -3.2%$710,540 +4%
    2024$5,908 +5.4%$683,020 +6.6%
    2023$5,605 +231.5%$640,560 +237.1%
    2022$1,691 $190,000
    Find assessor info on the county website

    Neighborhood: 20176

    Nearby schools

    GreatSchools rating
    Schools provided by the listing agent
    • Elementary: John W. Tolbert Jr.
    • Middle: Harper Park
    • High: Heritage
    • District: Loudoun County Public Schools

    Source: Bright MLS. This data may not be complete. We recommend contacting the local school district to confirm school assignments for this home.

    Get a cash offer in 3 minutes
    Find out how much your home could sell for in as little as 3 minutes with a no-obligation cash offer.
    Estimated market value
    $739,200
    Get a cash offer in 3 minutes
    Find out how much your home could sell for in as little as 3 minutes with a no-obligation cash offer.
    Estimated market value
    $739,200