Perfectly crafted renovation on the gulf is ready for your unforgettable family retreat or lucrative short-term rental. Never rented under the current or previous owner, and renovated in 2023, this meticulously maintained beach front home is sold fully and professionally furnished and is located outside an HOA! Coastal comfort meets classic elegance with a touch of glam, inside and out, all set overlooking your private beach, perched on one of Destin's highest elevations. Drive in on whimsical pavers to your freshly painted façade and two car garage. Meander through lush landscaping and to the gated side courtyard for this visit's first glimpse of turquoise waters and snow-white sandy beaches. Breathe in warm salt air, no crowds in sight. Just behind you, three levels of deep gulf front balconies capture your full attention. Electronic full-house hurricane shutters are raised for your arrival, giving you a peak of inviting interiors. You can't wait to enjoy a soak in the recently installed hot tub, but the home's interiors are calling. Enter the front door through striking glass doors to a 24' entry and cobalt blue Artscape, illuminated by a cascading beaded-glass chandelier. Pause and smile for a moment but don't miss the first-floor private lockout. With its own fully equipped kitchen plus living and dining, the separate quarters can be rented or enjoyed separately. An alluring black marble staircase calls to the main floor but take the full house elevator if you like. Main floor kitchen/dining/gathering takes family center-stage. The kitchen invites a crowd to gather at the dining bar or at the contrasting natural wood island. You crank up some Tom Petty on the Sonos sound system. Custom white cabinetry stretches to high ceilings and highlights designer Thermador appliances including a glass cook top, warming drawer and paneled refrigerator. Stylish dark granite countertops beg for wine tasting and will forgive a spill or two. The crowd expands to the open concept living/dining but can't-stay-away-from gulf waters so some retreat to the balcony for sunset. At days end, guests retire to one of four additional guest suites or to the downstairs lock-out, all served by private sophisticated sparkling-white tiled baths. The hosts rise to the third floor main ensuite which sits high over the gulf, claiming privacy and expansive gulf views, plus its own sitting room. The main bedroom master bath embraces a touch of Hollywood glam and invites a candle-lit soak for two. If you are looking for a didn't miss a thing, checks all boxes, dream retreat, you've found your way home. Call for a private showing.
Sold for $4,600,500
$4,600,500
815 Scenic Gulf Dr, Miramar Beach, FL 32550
6beds
4,058sqft
Single Family Residence
Built in 1999
0.35 Acres Lot
$4,946,200 Zestimate®
$1,134/sqft
$6,583 Estimated rent
Home value
$4,946,200
$4.45M - $5.54M
$6,583/mo
Zestimate® history
Owner options
List your home for rent
$6,583/mo
Rent Zestimate®
Find your next renter with Zillow Rental Manager. Plus, with online applications, you can quickly screen prospective tenants – for free.
$6,583/mo
Rent Zestimate®
Refinance and save
$28,725/mo
Est. payment
Refinancing to a lower rate could help reduce your monthly payments and save thousands over the life of the loan.
$28,725/mo
Est. payment
Explore your selling options
Work with a Zillow partner agent
Leverage their expertise and Zillow's premium Showcase listings to get your home seen by more buyers.
Get startedList with your own agent
Get your home in front of millions of buyers by listing it on Zillow.
Learn how to do itSell it yourself
Take full control of how buyers see your home on Zillow by listing For Sale by Owner (FSBO).
List your homeWhat's special
Classic eleganceStylish dark granite countertopsDeep gulf front balconiesCoastal comfortBlack marble staircaseFully equipped kitchenTurquoise waters
Zillow last checked:
Listing updated:
Listed by:
Cindy Cole Fine Homes,
Corcoran Reverie Destin
Bought with:
Cindy Cole Fine Homes
Corcoran Reverie Destin
Source: ECAOR,MLS#: 930818
Facts & features
Interior
Bedrooms & bathrooms
- Bedrooms: 6
- Bathrooms: 7
- Full bathrooms: 6
- 1/2 bathrooms: 1
Primary bedroom
- Level: Third
- Area: 473.34 Square Feet
- Dimensions: 29.4 x 16.1
Bedroom
- Level: First
- Area: 93.73 Square Feet
- Dimensions: 10.3 x 9.1
Bedroom
- Level: First
- Area: 188.5 Square Feet
- Dimensions: 14.5 x 13
Bedroom
- Level: Second
- Area: 174.38 Square Feet
- Dimensions: 14.4 x 12.11
Bedroom
- Level: Third
- Area: 203 Square Feet
- Dimensions: 17.5 x 11.6
Bedroom
- Level: Third
- Area: 178.02 Square Feet
- Dimensions: 14.7 x 12.11
Primary bathroom
- Level: Third
- Area: 124.07 Square Feet
- Dimensions: 13.5 x 9.2
Bathroom
- Level: First
- Area: 29.18 Square Feet
- Dimensions: 7.1 x 4.11
Bathroom
- Level: First
- Area: 33.66 Square Feet
- Dimensions: 8.2 x 4.11
Bathroom
- Level: Second
- Area: 34.02 Square Feet
- Dimensions: 6.3 x 5.4
Bathroom
- Level: Second
- Area: 77.77 Square Feet
- Dimensions: 10.1 x 7.7
Bathroom
- Level: Third
- Area: 74.55 Square Feet
- Dimensions: 10.5 x 7.1
Bathroom
- Level: Third
- Area: 37.77 Square Feet
- Dimensions: 9.2 x 4.11
Dining area
- Level: Second
- Area: 164.97 Square Feet
- Dimensions: 14.1 x 11.7
Family room
- Level: Second
- Area: 284.45 Square Feet
- Dimensions: 17.9 x 15.9
Kitchen
- Level: First
- Area: 109.08 Square Feet
- Dimensions: 10.8 x 10.1
Kitchen
- Level: Second
- Area: 136.4 Square Feet
- Dimensions: 15.5 x 8.8
Laundry
- Level: Second
- Area: 108.24 Square Feet
- Dimensions: 12.3 x 8.8
Living room
- Level: First
- Area: 243.35 Square Feet
- Dimensions: 15.7 x 15.5
Cooling
- Central Air, Ceiling Fan(s)
Appliances
- Included: Cooktop, Dishwasher, Disposal, Microwave, Double Oven, Refrigerator, Electric Water Heater
- Laundry: Washer/Dryer Hookup
Features
- Breakfast Bar, Crown Molding, Vaulted Ceiling(s), Tray Ceiling(s), In-Law Floorplan, Kitchen Island, Recessed Lighting, Lock Out, Newly Painted, Wet Bar, Elevator
- Flooring: Tile
- Windows: Plantation Shutters, Window Treatments, Hurricane Shutters
- Furnished: Yes
- Common walls with other units/homes: No Common Walls
Interior area
- Total structure area: 4,058
- Total interior livable area: 4,058 sqft
Property
Parking
- Total spaces: 2
- Parking features: Garage Door Opener
- Attached garage spaces: 2
Features
- Stories: 3
- Patio & porch: Covered
- Exterior features: Balcony, Columns
- Has spa: Yes
- Spa features: Heated
- Has view: Yes
- View description: Gulf
- Has water view: Yes
- Water view: Gulf
- Waterfront features: Gulf
Lot
- Size: 0.35 Acres
- Dimensions: 55 x 262
- Features: Sidewalk, Within 1/2 Mile to Water
Details
- Parcel number: 332S21421700170120
- Zoning description: Resid Single Family
Construction
Type & style
- Home type: SingleFamily
- Architectural style: Contemporary
- Property subtype: Single Family Residence
Materials
- Frame, Stucco
- Roof: Concrete
Condition
- Construction Complete
- New construction: No
- Year built: 1999
Utilities & green energy
- Water: Public
Community & HOA
Community
- Features: Beach
- Security: Security System, Smoke Detector(s)
- Subdivision: Miramar Beach
Location
- Region: Miramar Beach
Financial & listing details
- Price per square foot: $1,134/sqft
- Tax assessed value: $3,739,273
- Annual tax amount: $30,656
- Date on market: 8/25/2023
- Road surface type: Paved
Price history
| Date | Event | Price |
|---|---|---|
| 1/19/2024 | Sold | $4,600,500+2.4%$1,134/sqft |
Source:  ECAOR #930818 Report a problem ECAOR #930818 Report a problem | ||
| 8/30/2023 | Pending sale | $4,490,500$1,107/sqft |
Source: ECAOR #930818 Report a problem | ||
| 8/25/2023 | Listed for sale | $4,490,500+13.7%$1,107/sqft |
Source: ECAOR #930818 Report a problem | ||
| 5/30/2019 | Listing removed | $3,950,000$973/sqft |
Source: Scenic Sotheby's International Realty #805855 Report a problem | ||
| 8/23/2018 | Listed for sale | $3,950,000+43.6%$973/sqft |
Source: Scenic Sotheby's International Realty #805855 Report a problem | ||
| 7/15/2015 | Sold | $2,750,000-13.9%$678/sqft |
Source: Public Record Report a problem | ||
| 4/9/2015 | Listing removed | $3,195,000$787/sqft |
Source: Coastal Sands Properties, LLC #719711 Report a problem | ||
| 12/20/2014 | Listed for sale | $3,195,000+3.9%$787/sqft |
Source: Coastal Sands Properties, LLC #719711 Report a problem | ||
| 11/7/2007 | Sold | $3,075,000-12.1%$758/sqft |
Source: Public Record Report a problem | ||
| 6/1/2007 | Sold | $3,500,000$862/sqft |
Source: Public Record Report a problem | ||
Public tax history
| Year | Property taxes | Tax assessment |
|---|---|---|
| 2025 | $33,787 0% | $3,739,273 +2.6% |
| 2024 | $33,789 +4.7% | $3,643,359 +10% |
| 2023 | $32,285 +5.3% | $3,312,145 +10% |
| 2022 | $30,656 +15.7% | $3,011,041 +10% |
| 2021 | $26,496 +4% | $2,737,310 +7.2% |
| 2020 | $25,480 +3.4% | $2,552,505 +2.9% |
| 2019 | $24,641 | $2,481,224 +5% |
| 2018 | $24,641 +4.6% | $2,362,417 -7.2% |
| 2017 | $23,556 -6.7% | $2,545,984 +4.3% |
| 2016 | $25,234 +3.3% | $2,441,986 +9.7% |
| 2015 | $24,436 +8% | $2,225,169 +2.6% |
| 2014 | $22,618 | $2,169,108 +5.8% |
| 2013 | -- | $2,049,739 -1.6% |
| 2012 | -- | $2,082,115 -1.3% |
| 2011 | -- | $2,109,655 -2.5% |
| 2010 | -- | $2,163,194 -11.5% |
| 2009 | -- | $2,444,838 -11% |
| 2008 | -- | $2,746,339 -4.1% |
| 2007 | -- | $2,864,686 +17.2% |
| 2005 | -- | $2,444,995 +15.3% |
| 2004 | -- | $2,120,895 +13.7% |
| 2003 | -- | $1,864,534 +8.2% |
| 2002 | -- | $1,722,951 +11% |
| 2001 | -- | $1,552,519 |
Find assessor info on the county website
Neighborhood: 32550
Nearby homes
- $2,394,0006 bd6 ba4.3k sqft815 Old Highway 98, Destin, FL 32550Off Market

- $4,265,2005 bd5 ba3.2k sqft797 Scenic Gulf Dr, Miramar Beach, FL 32550Off Market

- $4,884,4005 bd5 ba3.6k sqft825 Scenic Gulf Dr, Miramar Beach, FL 32550Off Market
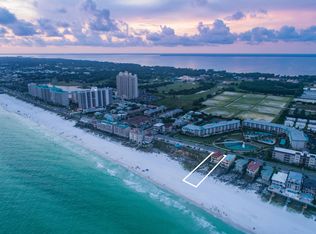
- $4,617,2006 bd7 ba3.7k sqft791 Scenic Gulf Dr, Miramar Beach, FL 32550Off Market

- $2,500,0005 bd5 ba2.7k sqft787 Scenic Gulf Dr, Miramar Beach, FL 32550Sold
- $3,107,2007 bd5 ba4k sqft775 Scenic Gulf Dr, Miramar Beach, FL 32550Off Market
- $3,501,4009 bd11 ba8.7k sqft767 Scenic Gulf Dr #A, Miramar Beach, FL 32550Off Market
- $3,186,1006 bd6 ba4.3k sqft767 Scenic Gulf Dr #B, Miramar Beach, FL 32550Off Market
Nearby schools
GreatSchools rating
- 9/10Van R. Butler Elementary SchoolGrades: K-5Distance: 6.1 mi
- 8/10Emerald Coast Middle SchoolGrades: 6-8Distance: 14.9 mi
- 8/10South Walton High SchoolGrades: 9-12Distance: 10.8 mi
Schools provided by the listing agent
- Elementary: Van R Butler
- Middle: Emerald Coast
- High: South Walton
Source: ECAOR. This data may not be complete. We recommend contacting the local school district to confirm school assignments for this home.
Sell for more on Zillow
Get a Zillow Showcase℠ listing at no additional cost and you could sell for .
$4,946,200
2% more
+$98,924
With Zillow Showcase(estimated)
$5,045,124
- Florida
- Walton County
- Miramar Beach
- 32550
- 815 Scenic Gulf Dr
Nearby cities
Nearby zip codes
Other Miramar Beach Topics
