Skip main navigation
Closed
  • $505,000

    815 Schilling Dr, Dyer, IN 46311

    3beds
    3,610sqft
    Single Family Residence
    Built in 1974
    0.42 Acres Lot
    $505,200 Zestimate®
    $140/sqft
    $2,830 Estimated rent

    Home value

    $505,200

    $480,000 - $530,000

    $2,830/mo

    Zestimate® history
    Loading
    Loading...

    Owner options

    List your home for rent

    $2,830/mo

    Rent Zestimate®

    Find your next renter with Zillow Rental Manager. Plus, with online applications, you can quickly screen prospective tenants – for free.

    Learn more

    $2,830/mo

    Rent Zestimate®

    Refinance and save

    $3,158/mo

    Est. payment

    Refinancing to a lower rate could help reduce your monthly payments and save thousands over the life of the loan.

    See today's rates

    $3,158/mo

    Est. payment

    Explore your selling options

    Work with a Zillow partner agent

    Leverage their expertise and Zillow's premium Showcase listings to get your home seen by more buyers.

    Get started

    List with your own agent

    Get your home in front of millions of buyers by listing it on Zillow.

    Learn how to do it

    Sell it yourself

    Take full control of how buyers see your home on Zillow by listing For Sale by Owner (FSBO).

    List your home

    What's special

    Full finished basementSleek fireplaceLarge shedStunning accent wallSoaring vaulted ceilingsOpen-concept layoutStriking exposed beams
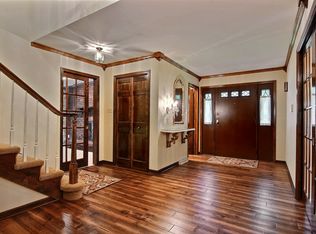
    Beautiful brick, fully remodeled ranch with a full finished basement in desirable Dyer, located in a sought-after subdivision near a park, playground, small lake, and highly rated schools. From the moment you step in, you're welcomed by a stunning accent wall and warm wood details that set the tone, along with soaring vaulted ceilings, striking exposed beams, and a sleek fireplace creating a bold, modern statement. The open-concept layout flows effortlessly, perfect for everyday living and entertaining. The kitchen is crisp and clean with granite countertops, stainless steel appliances, a large island, and plenty of storage, seamlessly connecting to the main living space. Enjoy year-round comfort in the sunroom and step outside to your oversized, fully fenced backyard--nearly half an acre--complete with a large shed and a front concrete driveway for added convenience. The main level offers 3 bedrooms and 2 full baths, including a primary suite with a walk-in shower, while the second bathroom features a tub, and the finished basement adds even more space with a large recreation area, full bathroom with tub, and two additional rooms for bedrooms, office, or gym. Major updates include a tankless water heater (just 3 years old--endless hot water), furnace also 3 years old, and a roof approximately 6 years old. Located just minutes from the Illinois border and within walking distance to Pheasant Hills Park and the subdivision's scenic pond, perfect for relaxing or fishing--this home truly combines modern design, space, and lifestyle in one.

    Zillow last checked:

    Listing updated:

    Listed by:

    Karolina Klinowski,

    Coldwell Banker Realty 219-865-9911

    Bought with:

    Kimberly Rusch, RB14035635

    Rusch Real Estate, Inc.

    Source: NIRA as distributed by MLS GRID,MLS#: 837927MLS Logo

    Facts & features

    Interior

    Bedrooms & bathrooms
    • Bedrooms: 3
    • Bathrooms: 3
    • Full bathrooms: 3
    Rooms
    • Room types: Bedroom 2, Primary Bedroom, Bedroom 3
    Primary bedroom
    • Level: Main
    • Area: 182
    • Dimensions: 14.0 x 13.0
    Bedroom 2
    • Level: Main
    • Area: 156
    • Dimensions: 12.0 x 13.0
    Bedroom 3
    • Level: Main
    • Area: 168
    • Dimensions: 12.0 x 14.0
    Heating
    • Natural Gas
    Appliances
    • Included: Built-In Gas Range, Washer, Stainless Steel Appliance(s), Range Hood, Refrigerator, Range, Microwave, Gas Water Heater, Dishwasher, Dryer
    • Laundry: Gas Dryer Hookup, Washer Hookup, Sink, Laundry Room, Lower Level
    Features
    • Cathedral Ceiling(s), Vaulted Ceiling(s), Tray Ceiling(s), Soaking Tub, Pantry, Open Floorplan, Kitchen Island, High Ceilings, Granite Counters, Eat-in Kitchen, Double Vanity, Ceiling Fan(s)
    • Windows: Aluminum Frames
    • Basement: Daylight,Storage Space,Other,Full,Finished
    • Number of fireplaces: 1
    • Fireplace features: Gas, Wood Burning
    Interior area
    • Total structure area: 3,610
    • Total interior livable area: 3,610 sqft
    • Finished area above ground: 2,120

    Property

    Parking
    • Total spaces: 2.5
    • Parking features: Attached, Driveway, Concrete, Garage Door Opener
    • Attached garage spaces: 2.5
    • Has uncovered spaces: Yes
    Accessibility
    • Accessibility features: Accessible Bedroom
    Features
    • Levels: One
    • Patio & porch: Covered, Screened, Enclosed
    • Exterior features: Fire Pit, Private Yard
    • Pool features: None
    • Fencing: Fenced
    • Has view: Yes
    • View description: None
    Lot
    • Size: 0.42 Acres
    • Features: Back Yard, Private, Landscaped
    Details
    • Parcel number: 451013429015000034
    • Zoning description: residential
    • Special conditions: Standard

    Construction

    Type & style
    • Home type: SingleFamily
    • Property subtype: Single Family Residence
    Condition
    • Fixer
    • New construction: No
    • Year built: 1974

    Utilities & green energy

    • Electric: Other
    • Sewer: Public Sewer
    • Water: Public
    • Utilities for property: Natural Gas Connected

    Community & HOA

    Community
    • Security: Carbon Monoxide Detector(s), Smoke Detector(s)
    • Subdivision: Schillings 6th Add
    HOA
    • Has HOA: No
    Location
    • Region: Dyer

    Financial & listing details

    • Price per square foot: $140/sqft
    • Tax assessed value: $401,500
    • Annual tax amount: $4,184
    • Date on market: 4/29/2026
    • Listing agreement: Exclusive Right To Sell
    • Listing terms: Cash,VA Loan,Other,FHA,Conventional

    Price history

    DateEventPrice
    6/18/2026Sold$505,000+1%$140/sqft
    Source: NIRA as distributed by MLS GRID #837927 Report a problem
    6/16/2026Pending sale$499,999$139/sqft
    Source: NIRA as distributed by MLS GRID #837927 Report a problem
    6/16/2026Listed for sale$499,999$139/sqft
    Source: NIRA as distributed by MLS GRID #837927 Report a problem
    5/28/2026Contingent$499,999$139/sqft
    Source: NIRA as distributed by MLS GRID #837927 Report a problem
    5/9/2026Listed for sale$499,999$139/sqft
    Source: NIRA as distributed by MLS GRID #837927 Report a problem
    5/4/2026Pending sale$499,999$139/sqft
    Source: NIRA as distributed by MLS GRID #837927 Report a problem
    4/29/2026Listed for sale$499,999-3.5%$139/sqft
    Source: NIRA as distributed by MLS GRID #837927 Report a problem
    12/15/2025Listing removed$518,000$143/sqft
    Source: NIRA as distributed by MLS GRID #824838 Report a problem
    9/19/2025Price change$518,000-0.4%$143/sqft
    Source: NIRA as distributed by MLS GRID #824838 Report a problem
    7/24/2025Listed for sale$519,900+35.9%$144/sqft
    Source: NIRA as distributed by MLS GRID #824838 Report a problem
    1/23/2023Sold$382,500-4.4%$106/sqft
    Source: NIRA as distributed by MLS GRID #522775 Report a problem
    12/17/2022Contingent$399,900$111/sqft
    Source: NIRA as distributed by MLS GRID #522775 Report a problem
    12/13/2022Price change$399,900-1.3%$111/sqft
    Source: NIRA as distributed by MLS GRID #522775 Report a problem
    12/9/2022Price change$405,000-2.2%$112/sqft
    Source: NIRA as distributed by MLS GRID #522775 Report a problem
    11/29/2022Price change$414,000-1.2%$115/sqft
    Source: NIRA as distributed by MLS GRID #522775 Report a problem
    11/15/2022Listed for sale$419,000+82.2%$116/sqft
    Source: NIRA as distributed by MLS GRID #522775 Report a problem
    2/2/2017Sold$230,000-4.1%$64/sqft
    Source: NIRA as distributed by MLS GRID #405541 Report a problem
    12/16/2016Pending sale$239,900$66/sqft
    Source: RE/MAX RESULTS (SCHERERVILLE) #405541 Report a problem
    12/7/2016Listed for sale$239,900$66/sqft
    Source: RE/MAX RESULTS (SCHERERVILLE) #405541 Report a problem

    Public tax history

    YearProperty taxesTax assessment
    2025$4,184 +2.6%$401,500 +10.4%
    2024$4,079 -5.9%$363,700 +1%
    2023$4,335 +34%$360,000 +1.3%
    2022$3,235 +3.6%$355,500 +29.8%
    2021$3,122 +0.3%$273,800 +4.6%
    2020$3,112 +1.6%$261,700 +2.8%
    2019$3,064 +19.4%$254,600 +0.4%
    2018$2,565 +12%$253,700 +0.6%
    2017$2,291 $252,100 +4.3%
    2016$2,291 -0.3%$241,700 +2.8%
    2014$2,298 +1.5%$235,100 +2.2%
    2013$2,265 -10.9%$230,100 -0.1%
    2012$2,542 +12.3%$230,300 -1.7%
    2011$2,263 -9.8%$234,300
    2010$2,509 $234,300
    2009-- $234,300 +3.6%
    2007-- $226,200 +23.7%
    2006-- $182,900
    2005-- $182,900
    2004-- $182,900 +126.1%
    2003-- $80,900
    2002-- $80,900 +200%
    2001-- $26,970
    Find assessor info on the county website

    Neighborhood: 46311

    Nearby schools

    GreatSchools rating
    Schools provided by the listing agent
    • Elementary: George Bibich Elementary School
    • Middle: Kahler Middle School
    • High: Lake Central High School

    Source: NIRA as distributed by MLS GRID. This data may not be complete. We recommend contacting the local school district to confirm school assignments for this home.

    Get a cash offer in 3 minutes
    Find out how much your home could sell for in as little as 3 minutes with a no-obligation cash offer.
    Estimated market value
    $505,200
    Get a cash offer in 3 minutes
    Find out how much your home could sell for in as little as 3 minutes with a no-obligation cash offer.
    Estimated market value
    $505,200