Gated community, nestled in Pinemont Heights, a secure, gated community, this 3 bed, 2.5 bath, two story home in the Oak Forest area boasts a large private backyard and upscale touches. The kitchen features a gas range, Carrara marble countertops, and designer tile backsplash. The large Primary Suite showcases a skylight, freestanding garden tub, separate shower, and a large 8' X 12' walk-in closet. Each bedroom offers ample closet space. Enjoy the convenience of an epoxy garage floor for low-maintenance care. Close to everything Oak Forest has to offer!
Pending
Price cut: $10K (6/23)
$359,000
815 Shallow Hollow Dr, Houston, TX 77018
3beds
1,826sqft
Single Family Residence
Built in 2020
1,685 Square Feet Lot
$354,300 Zestimate®
$197/sqft
$167/mo HOA
What's special
Designer tile backsplashCarrara marble countertopsAmple closet spaceGas rangeEpoxy garage floorLarge primary suiteSeparate shower
- 103 days |
- 156 |
- 12 |
Zillow last checked:
Listing updated:
Listed by:
David Young TREC #0646225 713-359-0289,
Blue Dahlia Realty
Source: HAR,MLS#: 87625258
Facts & features
Interior
Bedrooms & bathrooms
- Bedrooms: 3
- Bathrooms: 3
- Full bathrooms: 2
- 1/2 bathrooms: 1
Rooms
- Room types: Family Room, Utility Room
Primary bathroom
- Features: Half Bath, Hollywood Bath, Primary Bath: Double Sinks, Primary Bath: Separate Shower, Primary Bath: Soaking Tub, Secondary Bath(s): Tub/Shower Combo, Vanity Area
Kitchen
- Features: Kitchen Island, Kitchen open to Family Room, Pantry, Soft Closing Cabinets, Soft Closing Drawers, Under Cabinet Lighting
Heating
- Electric
Cooling
- Ceiling Fan(s), Gas
Appliances
- Included: ENERGY STAR Qualified Appliances, Disposal, Dryer, Refrigerator, Washer, Gas Oven, Oven, Microwave, Free-Standing Range, Gas Cooktop, Gas Range, Dishwasher
- Laundry: Electric Dryer Hookup, Gas Dryer Hookup, Washer Hookup
Features
- Crown Molding, Wired for Sound, All Bedrooms Up, En-Suite Bath, Primary Bed - 2nd Floor, Sitting Area, Walk-In Closet(s)
- Flooring: Carpet, Laminate, Tile
- Windows: Insulated/Low-E windows, Window Coverings
Interior area
- Total structure area: 1,826
- Total interior livable area: 1,826 sqft
Property
Parking
- Total spaces: 2
- Parking features: Electric Gate, Driveway Gate, Attached, Additional Parking, Garage Door Opener
- Attached garage spaces: 2
Features
- Stories: 2
- Fencing: Back Yard,Full
Lot
- Size: 1,685 Square Feet
- Features: Back Yard, Other, Subdivided, 0 Up To 1/4 Acre
Details
- Parcel number: 1402350010014
Construction
Type & style
- Home type: SingleFamily
- Architectural style: Traditional
- Property subtype: Single Family Residence
Materials
- Batts Insulation, Brick, Cement Siding
- Foundation: Slab
- Roof: Composition
Condition
- New construction: No
- Year built: 2020
Utilities & green energy
- Sewer: Public Sewer
- Water: Public
Green energy
- Energy efficient items: Attic Vents, Thermostat, Lighting, HVAC, HVAC>13 SEER, Exposure/Shade, Other Energy Features
Community & HOA
Community
- Subdivision: Pinemont Oaks
HOA
- Has HOA: Yes
- Amenities included: Controlled Access
- HOA fee: $2,000 annually
Location
- Region: Houston
Financial & listing details
- Price per square foot: $197/sqft
- Tax assessed value: $380,918
- Annual tax amount: $8,095
- Date on market: 4/9/2026
- Listing terms: Cash,Conventional,FHA,VA Loan
- Road surface type: Asphalt, Concrete, Curbs, Gutters
Estimated market value
$354,300
$337,000 - $372,000
$2,650/mo
Price history
| Date | Event | Price |
|---|---|---|
| 7/15/2026 | Pending sale | $359,000$197/sqft |
Source:  HAR #87625258 Report a problem HAR #87625258 Report a problem | ||
| 6/23/2026 | Price change | $359,000-2.7%$197/sqft |
Source: HAR #87625258 Report a problem | ||
| 5/31/2026 | Price change | $369,000-4.2%$202/sqft |
Source: HAR #87625258 Report a problem | ||
| 4/29/2026 | Price change | $385,000-1%$211/sqft |
Source: HAR #87625258 Report a problem | ||
| 4/9/2026 | Listed for sale | $389,000$213/sqft |
Source: HAR #87625258 Report a problem | ||
Public tax history
| Year | Property taxes | Tax assessment |
|---|---|---|
| 2025 | $5,258 -8.7% | $380,918 -3.7% |
| 2024 | $5,762 +5.4% | $395,415 -3.1% |
| 2023 | $5,465 -7.1% | $407,864 +14.4% |
| 2022 | $5,884 | $356,615 +64.3% |
| 2021 | -- | $217,083 +459.5% |
| 2020 | $931 +41.7% | $38,800 +43% |
| 2019 | $657 | $27,134 |
Find assessor info on the county website
Monthly payment
Est. payment
Payment breakdown
Explore the cost of this home by adjusting the details. Changes won't be saved.Climate risks
Neighborhood: Oak Forest - Garden Oaks
Nearby schools
GreatSchools rating
- 5/10Durham Elementary SchoolGrades: PK-5Distance: 0.3 mi
- 7/10Black Middle SchoolGrades: 6-8Distance: 1.6 mi
- 5/10Waltrip High SchoolGrades: 9-12Distance: 1.8 mi
Schools provided by the listing agent
- Elementary: Durham Elementary School
- Middle: Black Middle School
- High: Waltrip High School
Source: HAR. This data may not be complete. We recommend contacting the local school district to confirm school assignments for this home.
- $367,5003 bd3 ba1.7k sqft817 Shallow Hollow Dr, Houston, TX 77018Off Market
- $377,8003 bd3 ba1.7k sqft813 Shallow Hollow Dr, Houston, TX 77018Off Market
- $381,8003 bd3 ba1.7k sqft819 Shallow Hollow Dr, Houston, TX 77018Off Market
- $346,0003 bd3 ba1.7k sqft811 Shallow Hollow Dr, Houston, TX 77018Off Market
- $389,0003 bd3 ba1.7k sqft821 Shallow Hollow Dr, Houston, TX 77018Off Market
- $2,3953 bd3 ba1.5k sqft5103 Royal Heath Dr, Houston, TX 77018For Rent
- $335,2003 bd3 ba1.6k sqft5102 Royal Heath Dr, Houston, TX 77018Off Market
- $358,0003 bd3 ba1.7k sqft809 Shallow Hollow Dr, Houston, TX 77018Off Market
A local agent can set up tours, give advice and negotiate with sellers.
Similar homes
- $374,9003 bd3 ba1.6k sqft4857 Rich Oak Dr, Houston, TX 77018For Sale
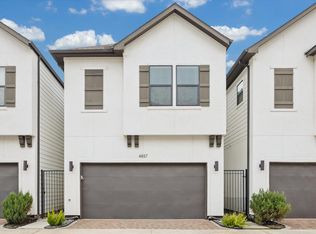 MLS ID #39240200, Sara Jabbari, Del Monte Realty. HAR
 - $359,0003 bd3 ba1.4k sqft5013 Lehman Oaks Dr, Houston, TX 77018For Sale
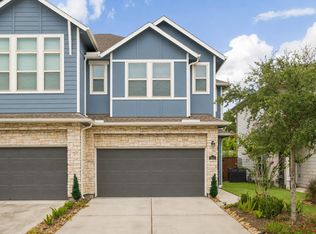 MLS ID #86474099, Marnie Greenwood, Compass RE Texas, LLC - Houston. HAR
 - $389,7003 bd3 ba1.8k sqft5205 Amber Sunrise Dr, Houston, TX 77018New Construction
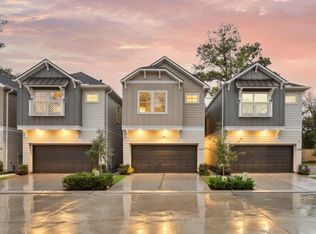 MLS ID #79275124, Michael Afshari, OakHouse Real Estate. HAR
 - $394,7003 bd3 ba1.8k sqft5214 Amber Sunrise Dr, Houston, TX 77018New Construction
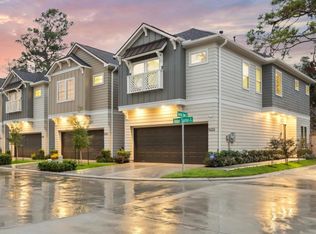 MLS ID #15619007, Michael Afshari, OakHouse Real Estate. HAR
 - $394,7003 bd3 ba1.8k sqft5216 Amber Sunrise Dr, Houston, TX 77018New ConstructionMLS ID #82134108, Michael Afshari, OakHouse Real Estate. HAR
- $399,7003 bd3 ba1.8k sqft5211 Amber Sunrise Dr, Houston, TX 77018New ConstructionMLS ID #68528055, Michael Afshari, OakHouse Real Estate. HAR
- $424,9003 bd4 ba1.9k sqft920 Thornton Rd #G, Houston, TX 77018For SaleMLS ID #28629847, Harley Hedgpeth, Coldwell Banker Realty - Heights. HAR
- $399,5003 bd3 ba1.7k sqft5203 Carters Bank Ave, Houston, TX 77091For SaleMLS ID #60896759, Christina Pizzitola, Greenwood King Properties - Kirby Office. HAR
- $350,0003 bd3 ba1.6k sqft5359 Creekmont Oaks Ln, Houston, TX 77091For SaleMLS ID #82482365, Ashley Willborn, Texas Local Realty, LLC. HAR
- $315,0003 bd3 ba1.5k sqft1193 W Tidwell Rd, Houston, TX 77091For SaleMLS ID #5853813, Victoria Cedillo, Cross Capital Realty. HAR
- $259,9993 bd3 ba1.3k sqft5620 Madison St, Houston, TX 77091For SaleMLS ID #6757873, Shareen Memon, The Sears Group. HAR
- $355,0003 bd3 ba1.8k sqft5818 Francis Oak Pl, Houston, TX 77091For SaleMLS ID #79531166, Marwah Fawcett, Martha Turner Sotheby's International Realty. HAR
- $349,0003 bd3 ba1.7k sqft5723 White Magnolia St, Houston, TX 77091For SaleMLS ID #97919473, Janeta Steinruck, Tammy Bateman Properties. HAR
- $475,0003 bd3 ba2.1k sqft4020 Starbright St, Houston, TX 77018For SaleMLS ID #55606984, Michael Borrel, Keller Williams Memorial. HAR
- $449,5003 bd4 ba2.1k sqft3827 Arlington St, Houston, TX 77018For SaleMLS ID #83865357, Heather Niemeyer, Camelot Realty Group. HAR
- $460,0004 bd3 ba2.2k sqft4028 Starbright St, Houston, TX 77018For SaleMLS ID #29176069, Pranesh Jayaprakash, Atlas Real Estate. HAR
- $499,0003 bd3 ba2.3k sqft3504 Vista Terrace Ln, Houston, TX 77018For SaleMLS ID #88500768, Jennifer Peters, Better Homes and Gardens Real Estate Gary Greene - Lake Conroe South. HAR
- $515,0003 bd3 ba2.5k sqft4926 Ella Blvd, Houston, TX 77018For SaleMLS ID #81674727, Steven Ciapi, Compass RE Texas, LLC - The Heights. HAR
- $355,0003 bd4 ba2k sqft727 Schwartz St, Houston, TX 77020For SaleMLS ID #2591299, Kendall Talley, eXp Realty LLC. HAR
- $340,0003 bd3 ba1.5k sqft2422 Cochran St, Houston, TX 77009For SaleMLS ID #90353471, Lauren Neely, KSP. HAR
