Skip main navigation
Off market
  • $624,500

    815 Sheridan St NW, Washington, DC 20011

    3beds
    2baths
    2,012sqft
    SingleFamily
    Built in 1926
    1,437 Square Feet Lot
    $624,500 Zestimate®
    $310/sqft
    $5,563 Estimated rent

    Home value

    $624,500

    $581,000 - $674,000

    $5,563/mo

    Zestimate® history
    Loading
    Loading...

    Owner options

    List your home for rent

    $5,563/mo

    Rent Zestimate®

    Find your next renter with Zillow Rental Manager. Plus, with online applications, you can quickly screen prospective tenants – for free.

    Learn more

    $5,563/mo

    Rent Zestimate®

    Refinance and save

    $2,978/mo

    Est. payment

    Refinancing to a lower rate could help reduce your monthly payments and save thousands over the life of the loan.

    See today's rates

    $2,978/mo

    Est. payment

    Explore your selling options

    Work with a Zillow partner agent

    Leverage their expertise and Zillow's premium Showcase listings to get your home seen by more buyers.

    Get started

    List with your own agent

    Get your home in front of millions of buyers by listing it on Zillow.

    Learn how to do it

    Sell it yourself

    Take full control of how buyers see your home on Zillow by listing For Sale by Owner (FSBO).

    List your home

    What's special

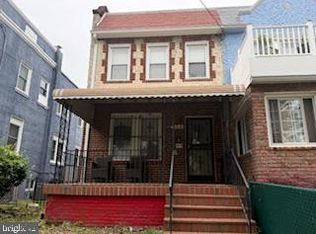
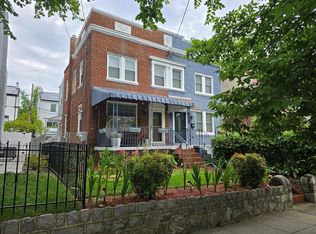
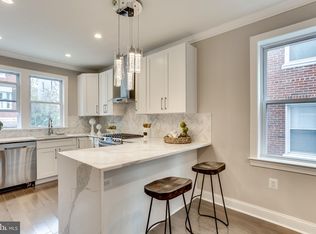
    Available Immediately Beautifully renovated 3BD, 2.5BA semi-detached row home; hardwood floors thru-out main & upper levels, finished basement & coveted off-street parking. Extremely well maintained with updated heating/cooling system (central heat & A/C). Stainless steel kitchen appliances, large capacity front-loading W/D in finished basement. Main level offers sunny living room, separate dining room, modern half bath, & spacious kitchen w/ large pantry & space for breakfast table. Upper level has 3 bedrooms w/ gorgeous windows, and renovated full hall bath. Lower level is fully finished to make a perfect family room, w/ full bath, laundry, and storage. Off street parking space behind the home, w alley access. Lovely street, blocks to Safeway, Walmart, Walter Reed Development, & major bus lines. Cats OK. Tenant(s) responsible for gas, electric, water. Vouchers Welcomed.

    This property is off market, which means it's not currently listed for sale or rent on Zillow. This may be different from what's available on other websites or public sources.
    Facts & features

    Interior

    Bedrooms & bathrooms
    • Bedrooms: 3
    • Bathrooms: 2.5
    Heating
    • Forced air
    Cooling
    • Central
    Appliances
    • Included: Dishwasher, Dryer, Garbage disposal, Microwave, Washer
    • Laundry: In Unit
    Features
    • Flooring: Tile, Hardwood
    • Has fireplace: Yes
    Interior area
    • Total interior livable area: 2,012 sqft

    Property

    Parking
    • Parking features: None
    Features
    • Exterior features: Brick
    Lot
    • Size: 1,437 sqft
    Details
    • Parcel number: 29770023

    Construction

    Type & style
    • Home type: SingleFamily
    Materials
    • Roof: Other
    Condition
    • Year built: 1926

    Community & neighborhood

    Location
    • Region: Washington

    Other

    Other facts
    • Exterior Type: Brick
    • Heating system: Forced Air
    • Laundry: In Unit
    • MLS Listing ID: DCDC2084146
    • MLS Name: Long & Foster (Long & Foster)
    • School District: DISTRICT OF COLUMBIA PUBLIC SCHOOLS
    • acreage \ 0.03
    • appliances \ Exhaust Fan
    • appliances \ Oven\Range - Gas
    • appliances \ Stainless Steel Appliances
    • appliances \ Water Heater
    • appliances \ appliances \ Dryer - Front Loading
    • appliances \ appliances \ Exhaust Fan
    • appliances \ appliances \ Oven/Range - Gas
    • appliances \ appliances \ Stainless Steel Appliances
    • appliances \ appliances \ Washer - Front Loading
    • appliances \ appliances \ Washer/Dryer Stacked
    • appliances \ appliances \ Water Heater
    • basement \ basementtype \ Fully Finished
    • basement \ basementtype \ Sump Pump
    • basement \ basementtype \ Windows
    • basement \ hasbasement \ 1
    • bathrooms \ halfbaths \ 1
    • condofee \ 0
    • cvrdparking1spaces \ 0
    • cvrdparking2spaces \ 0
    • directions \ North side of Sheridan St NW
    • directions \ between 8th & 9th NW
    • fireplaces \ 0
    • flooring \ Luxury Vinyl Plank
    • flooring \ flooring \ Ceramic Tile
    • flooring \ flooring \ Luxury Vinyl Plank
    • flooring \ flooring \ Wood
    • halfbaths \ 1
    • hasbodyofwater \ 0
    • haspool \ 0
    • haswateraccess \ 0
    • haswaterfront \ 0
    • haswaterview \ 0
    • heating \ Programmable Thermostat
    • heating and cooling \ heating \ Programmable Thermostat
    • hoafee \ 0
    • interiorfeatures \ Dining Area
    • interiorfeatures \ Floor Plan - Traditional
    • interiorfeatures \ Kitchen - Eat-In
    • interiorfeatures \ Pantry
    • interiorfeatures \ Primary Bath(s)
    • interiorfeatures \ Recessed Lighting
    • interiorfeatures \ Window Treatments
    • interiorfeatures \ Wood Floors
    • isforeclosure \ 0
    • isnewconstruction \ 0
    • listingdate \ 2023-02-15T00: 00
    • location \ directions \ North side of Sheridan St NW
    • location \ directions \ between 8th & 9th NW
    • lot \ acreage \ 0.03
    • lot \ lotsquarefootage \ 1438
    • lot \ totalsquarefeet \ 2012
    • lotsquarefootage \ 1438
    • materials \ roofing \ Flat
    • nooflevels \ 0
    • other \ condofee \ 0
    • other \ isforeclosure \ 0
    • other \ isnewconstruction \ 0
    • other \ listingdate \ 2023-02-15T00: 00
    • other \ nooflevels \ 0
    • other \ ownership \ Other
    • other \ totalleasedunits \ 0
    • other \ totalnoofunits \ 0
    • other \ totaltaxes \ 0
    • other \ totalunfurnishedunits \ 0
    • other fees \ hoafee \ 0
    • other interior features \ fireplaces \ 0
    • other interior features \ interiorfeatures \ Ceiling Fan(s)
    • other interior features \ interiorfeatures \ Dining Area
    • other interior features \ interiorfeatures \ Floor Plan - Traditional
    • other interior features \ interiorfeatures \ Kitchen - Eat-In
    • other interior features \ interiorfeatures \ Pantry
    • other interior features \ interiorfeatures \ Primary Bath(s)
    • other interior features \ interiorfeatures \ Recessed Lighting
    • other interior features \ interiorfeatures \ Window Treatments
    • other interior features \ interiorfeatures \ Wood Floors
    • ownership \ Other
    • parking \ Driveway
    • parking \ Off Street
    • parking \ cvrdparking1spaces \ 0
    • parking \ cvrdparking2spaces \ 0
    • parking \ parking \ Driveway
    • parking \ parking \ Off Street
    • propertytype \ Single Family
    • sewer \ Public Sewer
    • style \ Twin\Semi-Detached
    • totalleasedunits \ 0
    • totalnoofunits \ 0
    • totalsquarefeet \ 2012
    • totaltaxes \ 0
    • totalunfurnishedunits \ 0
    • type and style \ propertytype \ Single Family
    • type and style \ style \ Twin/Semi-Detached
    • utilities \ sewer \ Public Sewer
    • view type \ haswaterview \ 0
    • water \ Public
    • water \ hasbodyofwater \ 0
    • water \ haspool \ 0
    • water \ haswateraccess \ 0
    • water \ haswaterfront \ 0
    • water \ water \ Public

    Price history

    DateEventPrice
    3/4/2023Listing removed--
    Source: Zillow Rentals #DCDC2084146 Report a problem
    2/17/2023Listed for rent$3,250+10.2%$2/sqft
    Source: Zillow Rentals #DCDC2084146 Report a problem
    3/24/2021Listing removed--
    Source: Owner Report a problem
    10/20/2020Listing removed$2,950$1/sqft
    Source: Owner Report a problem
    10/7/2020Price change$2,950-4.8%$1/sqft
    Source: Owner Report a problem
    9/3/2020Listed for rent$3,100$2/sqft
    Source: Owner Report a problem
    6/6/2017Sold$500,000$249/sqft
    Source: Public Record Report a problem
    4/10/2017Listed for sale$500,000+103.6%$249/sqft
    Source: RE/MAX United Real Estate #DC9912172 Report a problem
    10/7/2010Sold$245,520$122/sqft
    Source: Public Record Report a problem
    9/4/2010Listed for sale$245,520$122/sqft
    Source: RE/MAX Realty Services #DC7381793 Report a problem
    8/1/2010Listing removed$245,520$122/sqft
    Source: RE/MAX Realty Services #DC7381793 Report a problem
    7/8/2010Listed for sale$245,520-24.5%$122/sqft
    Source: RE/MAX Realty Services #DC7381793 Report a problem
    8/27/2008Listing removed$325,000$162/sqft
    Source: Long and Foster Real Estate #DC6852476 Report a problem
    8/22/2008Listed for sale$325,000-35%$162/sqft
    Source: Long and Foster Real Estate #DC6852476 Report a problem
    8/11/2006Sold$500,000+53.8%$249/sqft
    Source: Public Record Report a problem
    2/17/2006Sold$325,000$162/sqft
    Source: Public Record Report a problem

    Public tax history

    YearProperty taxesTax assessment
    2025$5,513 +0.7%$648,630 +0.7%
    2024$5,473 +5.7%$643,870 +5.7%
    2023$5,179 +10.6%$609,310 +10.6%
    2022$4,682 +4%$550,840 +4%
    2021$4,500 +2.8%$529,460 +2.8%
    2020$4,376 +15%$514,830 +15%
    2018$3,806 +43.8%$447,760 +5%
    2017$2,646 +9.7%$426,360 +12.8%
    2016$2,412 +9.9%$378,020 +9.5%
    2015$2,195 +9.4%$345,240 +12.8%
    2014$2,005 -2.6%$306,130 -1.7%
    2013$2,060 -5.5%$311,430 -3.9%
    2012$2,181 $324,030
    2011$2,181 -28.1%$324,030 -9.2%
    2010$3,033 -11.3%$356,860 -11.3%
    2009$3,421 +29.7%$402,500 +34.2%
    2007$2,639 +106.1%$299,850 +29.1%
    2006$1,280 +157.2%$232,240 +25.4%
    2005$498 +12%$185,200 +21.5%
    2004$444 +12%$152,430 +35.3%
    2003$397 +5.1%$112,657 +3.7%
    2002$377 +5.4%$108,634 +3.8%
    2001$358 $104,610

    Find assessor info on the county website

    Neighborhood: Manor Park

    Nearby schools

    GreatSchools rating
    Get a cash offer in 3 minutes
    Find out how much your home could sell for in as little as 3 minutes with a no-obligation cash offer.
    Estimated market value
    $624,500
    Get a cash offer in 3 minutes
    Find out how much your home could sell for in as little as 3 minutes with a no-obligation cash offer.
    Estimated market value
    $624,500