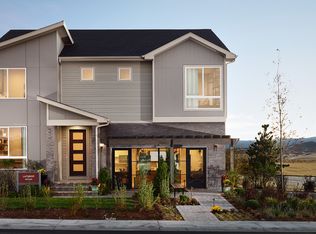
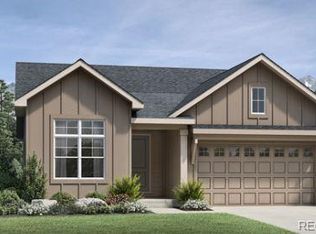
Experience comfortable Colorado living in this spacious and well-maintained home located in one of Castle Rock's master-planned communities. Featuring an open and functional floor plan, this home offers the perfect combination of style, comfort, and convenience. Enjoy beautiful hardwood and carpet flooring, a spacious unfinished basement providing ample storage, and inviting outdoor living spaces including a covered porch, patio, and fenced backyard.
The thoughtfully designed kitchen features granite countertops, stainless steel appliances, and a convenient pantry. Walk-in closets provide generous storage throughout the home, while central air conditioning and an electric and gas furnace ensure year-round comfort. Residents will also enjoy access to outstanding community amenities, including a clubhouse, swimming pool, fitness center, and tennis courts.
Conveniently located by shopping, dining, and recreation, this home offers access to The Outlets at Castle Rock, historic downtown Castle Rock, Philip S. Miller Park, Ridgeline Open Space, and numerous hiking and biking trails. Commuters will appreciate convenient access to I-25, making travel to both Denver and Colorado Springs quick and easy.
Amenities
Central air conditioning (A/C)
Electric and gas furnace
Walk-in closets
In-unit laundry
Hardwood flooring
Carpet flooring
Granite countertops
Stainless steel appliances
Pantry
Unfinished basement-2511 Sq. Ft.
Covered porch
Patio
Fenced yard
Sprinkler system
Attached garage
Community clubhouse
Community swimming pool
Community fitness center
Community tennis courts
Utilities
Tenant is responsible for:
Electric and gas
Water and sewer
Lawn care and snow removal
Pets
Up to two pets are permitted with homeowner approval.
Dogs and cats welcome
$300 pet deposit per pet
$35 monthly pet rent per pet
Additional Information
Renters insurance is required for the duration of the lease.
Below is a summary of all mandatory and optional charges associated with this property. Some totals are calculated based upon disclosed averages and may not be reflective of the final cost, which varies based upon usage, insurance premiums, etc. Please consult with your insurance agent, utility provider, etc., for additional information. Real Property Management Colorado cannot guarantee the accuracy of costs that vary, including renters' insurance premiums, utility costs, and community or association fees charged outside of Real Property Management Colorado.
MANDATORY CHARGES:
-Rent: $4199
-Utilities: Variable.
-Renter's Insurance: Variable
-Residence Set-Up and Lease-Term Support: $295 (One-time, non-refundable payment due 2nd month of the lease)
-Application Fee
$55/adult
-Security Deposit
$4199
-Building Move-In/Elevator Fees$0
-Parking Fees: $0
OPTIONAL CHARGES:
-Payment Convenience Fee*: $81.88 (1.95% of the monthly rent)
-Pet Rent: $35 or 1.5% of the rent amount.
-Pet Deposit: $300
- Resident Benefit Package
$17.50
TOTAL MAXIMUM MONTHLY COST: $4,333.38
TOTAL MAXIMUM ONE-TIME COST: $4,849.00
*Real Property Management offers a method of payment that does not include the 1.95% Payment Convenience Fee. Contact our office for details.
**Please see the details below regarding Portable Tenant Screening Reports
Real Property Management Colorado is proud to offer deposit-free living to qualified renters through Obligo! We understand that moving costs can add up, so we want to extend financial flexibility to our residents. When you move in with us, you can skip paying a security deposit and keep the cash for activities you care about!
Resident Benefit Package : This package provides residents with valuable benefits including credit building through rent reporting, utility connection assistance, maintenance and lifestyle service coordination, lockout reimbursements, accidental damage reimbursements, air filter delivery, pest prevention resources, and additional resident perks. Benefits and terms are subject to change. Additional details are available upon request and in the Resident Benefits Package addendum.
Real Property Management Colorado
Equal Opportunity Housing
All leases subject to application, administration and processing fees.
Prices and availability subject to change.
Real Property Management Colorado, LLC cannot verify the accuracy of property information listed on third party sites. Please visit Real Property Management Colorado, LLCs website to confirm property information.
The prospective tenant(s) have the right to provide to Real Property Management Colorado a portable tenant screening report, as defined in section 38-12-902 (2.5), Colorado revised statutes; and if the prospective tenant(s) provide Real Property Management Colorado with a portable tenant screening report, real property management Colorado is prohibited from charging the prospective tenant(s) a fee for real property management Colorado to access or use the portable tenant screening report.
In order to qualify, prospective tenant's application must be considered complete and include the following documents at the time of submission: a completed application for everyone 18 and older, unexpired government issued photo-ids, proof of income, a signed brokerage disclosure, and a portable tenant screening report containing credit, rental history, and criminal background information within the last 30 days and showing the prospects' name, contact information, verification of employment and income, and last known address. Applicants who do not submit a completed application based on the above will be considered incomplete and will not be considered for the property.
Basement Unfinished
Carpet Flooring
Clubhouse
Granite Countertops
Hardwood Flooring
Tennis Courts
Trash/Recycling
Walk In Closets
Sold for $706,000
Price history
| Date | Event | Price |
|---|---|---|
| 10/1/2026 | Listing removed | $4,199$1/sqft |
Source: Zillow Rentals Report a problem | ||
| 9/29/2026 | Sold | $706,000+0.9%$114/sqft |
Source: Public Record Report a problem | ||
| 9/3/2026 | Listed for rent | $4,199-16%$1/sqft |
Source: Zillow Rentals Report a problem | ||
| 8/22/2026 | Listed for sale | $700,000$114/sqft |
Source: eXp Realty #4930162 Report a problem | ||
| 8/20/2026 | Pending sale | $700,000$114/sqft |
Source: eXp Realty #4930162 Report a problem | ||
| 8/10/2026 | Price change | $700,000-2.1%$114/sqft |
Source: eXp Realty #4930162 Report a problem | ||
| 7/29/2026 | Listed for sale | $715,000-10.6%$116/sqft |
Source: eXp Realty #4930162 Report a problem | ||
| 5/12/2026 | Listing removed | $799,900$130/sqft |
Source: eXp Realty #4930162 Report a problem | ||
| 5/4/2026 | Listing removed | $5,000$1/sqft |
Source: REcolorado as distributed by MLS GRID #8899120 Report a problem | ||
| 5/1/2026 | Listed for rent | $5,000$1/sqft |
Source: REcolorado as distributed by MLS GRID #8899120 Report a problem | ||
| 4/20/2026 | Price change | $799,900-5.9%$130/sqft |
Source: eXp Realty #4930162 Report a problem | ||
| 4/17/2026 | Listed for sale | $850,000+11.3%$138/sqft |
Source: eXp Realty #4930162 Report a problem | ||
| 7/26/2024 | Sold | $763,995-7.3%$124/sqft |
Source: Public Record Report a problem | ||
| 4/13/2024 | Listing removed | $823,995$134/sqft |
Source:  Toll Brothers Inc. Report a problem Toll Brothers Inc. Report a problem | ||
| 3/9/2024 | Listed for sale | $823,995$134/sqft |
Source: Toll Brothers Inc. Report a problem | ||
Get a cash offer in 3 minutes
Find out how much your home could sell for in as little as 3 minutes with a no-obligation cash offer.
Estimated market value
$705,000
