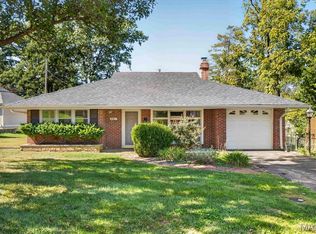
Charming and affordable Kirkwood bungalow with a great blend of character, updates and location! This inviting 2-bedroom, 1-bath home offers a flexible layout with one bedroom on the main level and a spacious second bedroom upstairs. Beautiful, refinished hardwood floors flow throughout the main level and upstairs bedroom, while fresh paint creates a bright, move-in-ready feel. The updated bath features a new tile surround, vanity and light fixture. A separate dining room adds charm and function, while the kitchen offers 42-inch cabinetry and plenty of room to make it your own. Recent improvements include a new roof, decking and garage door, providing valuable peace of mind. Ideally located within walking distance of Downtown Kirkwood, you’ll be close to local shops, restaurants, community events and everyday conveniences. Enjoy the best of Kirkwood living in a home that is full of charm, thoughtfully updated and ready to welcome its next owner!
Pending
Listed by: ReeceNichols Real Estate • Connie H Lee • 314-323-3666
$299,900
815 Simmons Ave, Saint Louis, MO 63122
2beds
967sqft
Single Family Residence
Built in 1940
7,400 Square Feet Lot
$-- Zestimate®
$310/sqft
$-- HOA
What's special
New roofSpacious second bedroom upstairsBeautiful refinished hardwood floorsFlexible layout
- 23 days
- 1,868
- 175
Zillow last checked:
Listing updated:
Listed by:
Connie H Lee 314-323-3666,
ReeceNichols Real Estate
Source: MARIS,MLS#: 26060953 Originating MLS: St. Louis Association of REALTORS
Facts & features
Interior
Bedrooms & bathrooms
- Bedrooms: 2
- Bathrooms: 1
- Full bathrooms: 1
- Main level bathrooms: 1
- Main level bedrooms: 1
Bedroom
- Features: Floor Covering: Wood
- Area: 156
- Dimensions: 13x12
Bedroom 2
- Features: Floor Covering: Wood
- Level: Upper
- Area: 360
- Dimensions: 30x12
Dining room
- Features: Floor Covering: Wood
- Level: Main
- Area: 132
- Dimensions: 12x11
Kitchen
- Features: Floor Covering: Luxury Vinyl Tile
- Level: Main
- Area: 121
- Dimensions: 11x11
Living room
- Features: Floor Covering: Wood
- Level: Main
- Area: 198
- Dimensions: 18x11
Heating
- Forced Air
Cooling
- Central Air
Appliances
- Included: Dishwasher, Range, Gas Range, Refrigerator
- Laundry: In Basement
Features
- Flooring: Luxury Vinyl, Tile, Wood
- Doors: Storm Door(s)
- Has basement: Yes
- Number of fireplaces: 1
- Fireplace features: Wood Burning
Interior area
- Total structure area: 967
- Total interior livable area: 967 sqft
- Finished area above ground: 967
Property
Parking
- Total spaces: 1
- Parking features: Garage
- Attached garage spaces: 1
Features
- Levels: Two
- Fencing: Back Yard
Lot
- Size: 7,400 Square Feet
- Dimensions: 50 x 148 x 50 x 148
- Features: Level
Details
- Parcel number: 23N641241
- Special conditions: Standard
Construction
Type & style
- Home type: SingleFamily
- Architectural style: Bungalow
- Property subtype: Single Family Residence
Materials
- Aluminum Siding, Concrete
- Foundation: Concrete Perimeter
- Roof: Asphalt
Condition
- Year built: 1940
Utilities & green energy
- Electric: Ameren
- Sewer: Public Sewer
- Water: Public
- Utilities for property: Electricity Connected, Natural Gas Connected, Sewer Connected, Water Connected
Community & HOA
Community
- Subdivision: Avondale
HOA
- Has HOA: No
Location
- Region: Saint Louis
Financial & listing details
- Price per square foot: $310/sqft
- Tax assessed value: $444,500
- Annual tax amount: $3,286
- Date on market: 10/1/2026
- Cumulative days on market: 23 days
- Listing terms: Cash,Conventional
- Ownership: Private
- Electric utility on property: Yes
Estimated market value
Not available
Estimated sales range
Not available
Not available
Price history
| Date | Event | Price |
|---|---|---|
| 10/7/2026 | Pending sale | $299,900$310/sqft |
Source:  MARIS #26060953 Report a problem | ||
| 10/1/2026 | Listed for sale | $299,900$310/sqft |
Source: MARIS #26060953 Report a problem | ||
| 3/24/2021 | Listing removed | -- |
Source: Owner Report a problem | ||
| 11/12/2018 | Listing removed | $1,100$1/sqft |
Source: Owner Report a problem | ||
| 10/31/2018 | Listed for rent | $1,100$1/sqft |
Source: Owner Report a problem | ||
Public tax history
| Year | Property taxes | Tax assessment |
|---|---|---|
| 2025 | $3,286 +8.4% | $84,450 +75.5% |
| 2024 | $3,032 +1.6% | $48,110 |
| 2023 | $2,985 +2.7% | $48,110 +10% |
| 2022 | $2,908 +1.3% | $43,720 |
| 2021 | $2,870 +4% | $43,720 +8.1% |
| 2020 | $2,761 +3.9% | $40,430 -12.6% |
| 2019 | $2,658 | $46,260 +34.6% |
| 2018 | $2,658 | $34,360 |
| 2017 | $2,658 +0.1% | $34,360 +28.4% |
| 2016 | $2,655 +29% | $26,750 |
| 2015 | $2,058 | $26,750 +14% |
| 2014 | $2,058 +11.5% | $23,470 |
| 2013 | $1,846 | $23,470 -5% |
| 2012 | -- | $24,700 -5.8% |
| 2011 | -- | $26,220 +5.8% |
| 2010 | $1,825 +4.8% | $24,790 |
| 2009 | $1,743 -10.6% | $24,790 -11.8% |
| 2008 | $1,948 +11.3% | $28,100 |
| 2007 | $1,751 | $28,100 +9.2% |
| 2006 | $1,751 +4.5% | $25,740 |
| 2005 | $1,676 +37.6% | $25,740 +32.4% |
| 2003 | $1,218 -2.8% | $19,440 +9.1% |
| 2002 | $1,253 +3.3% | $17,820 |
| 2001 | $1,213 | $17,820 |
Find assessor info on the county website
Monthly payment
Est. payment
Payment breakdown
Explore the cost of this home by adjusting the details. Changes won't be saved.Climate risks
Neighborhood: 63122
Nearby schools
Schools provided by the listing agent
- Elementary: W. W. Keysor Elem.
- Middle: North Kirkwood Middle
- High: Kirkwood Sr. High
Source: MARIS. This data may not be complete. We recommend contacting the local school district to confirm school assignments for this home.
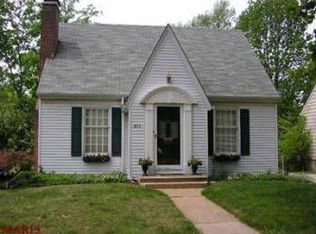
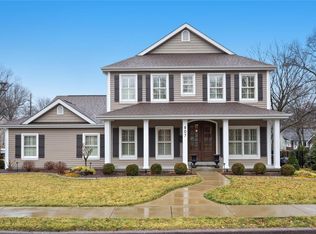
Similar homes
- $294,9003 bd1 ba840 sqft928 Poinsetta Ln, Saint Louis, MO 63122For Sale
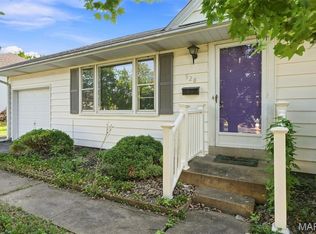
 MLS ID #26057060, Charles H Billings, Billings Real Estate, Inc.. MARIS
- $335,0003 bd1 ba972 sqft925 N Geyer Rd, Saint Louis, MO 63122For Sale
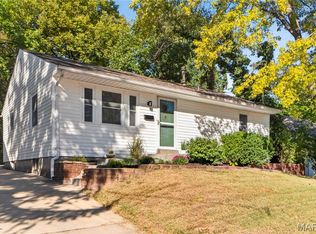 MLS ID #26066050, Jack C Celeslie, RedKey Realty Leaders. MARIS
- $350,0003 bd1 ba1.2k sqft461 Clemens Ave, Saint Louis, MO 63122For Sale
 MLS ID #26064283, JT Monschein, Compass Realty Group. MARIS
- $325,0003 bd1 ba1k sqft713 Huntwood Ln, Saint Louis, MO 63122For Sale
 MLS ID #26064964, Joel E Svoboda, RedKey Realty Leaders Circa. MARIS
- $310,0003 bd1 ba1.1k sqft964 Sanders Dr, Saint Louis, MO 63126For SaleMLS ID #26059295, Danielle C Adams, Real Broker LLC. MARIS
- $295,0003 bd1 ba1k sqft8635 Villa Crest Dr, Saint Louis, MO 63126For SaleMLS ID #26060930, Mark W Brackin, RedKey Realty Leaders. MARIS
- $310,0002 bd2 ba1k sqft336 N Harrison Ave, Saint Louis, MO 63122For SaleMLS ID #26038019, Susan Holden, Janet McAfee Inc.. MARIS
- $319,9003 bd2 ba1k sqft8851 Glen Rose Dr, Saint Louis, MO 63126For SaleMLS ID #26066285, Michael G Winkeler, Legacy Realty Group. MARIS
- $399,0003 bd2 ba1.3k sqft966 Cleveland Ave, Saint Louis, MO 63122For SaleMLS ID #26059339, Christopher T Kramer, Century 21 CopperKey Realty. MARIS
- $299,0003 bd1 ba1.2k sqft928 S Gore Ave, Saint Louis, MO 63119For SaleMLS ID #26067028, Loni J Willis, Coldwell Banker Realty - Gundaker. MARIS
- $349,9993 bd2 ba1.3k sqft137 Huntleigh Forest Dr, Saint Louis, MO 63122For SaleMLS ID #26055111, Ethan E Miller, Gateway Real Estate. MARIS
- $399,9003 bd2 ba1.3k sqft935 Glenway Dr, Saint Louis, MO 63122For SaleMLS ID #26066622, Jennifer E Butler, Janet McAfee Inc.. MARIS
- $329,9003 bd2 ba864 sqft110 E Thornton Ave, Saint Louis, MO 63119For SaleMLS ID #26067174, Jen L Duerfahrd, Efthim Company, REALTORS. MARIS
- $274,9002 bd1 ba992 sqft2718 Bremerton Rd, Saint Louis, MO 63144For SaleMLS ID #26065681, Kenny Reinhold, Coldwell Banker Realty - Gundaker. MARIS
- $185,0002 bd2 ba1.3k sqft1034 Pinegate Dr, Saint Louis, MO 63122For SaleMLS ID #26065396, Nicholas J Metz, Coldwell Banker Premier Group. MARIS
- $309,9003 bd2 ba1.1k sqft1472 Grant Rd, Saint Louis, MO 63119For SaleMLS ID #26060192, Steve L Borawski, Nettwork Global. MARIS
- $299,9003 bd1 ba1.2k sqft1722 Ridgewood Dr, Saint Louis, MO 63126For SaleMLS ID #26063566, Julie A Thorngren, EXP Realty, LLC. MARIS
- $189,9002 bd1 ba941 sqft1030 N Harrison Ave APT 403, Saint Louis, MO 63122For SaleMLS ID #26065606, David Nations, Keller Williams Realty St. Louis. MARIS
- $365,0002 bd3 ba1.3k sqft230 New York St, Saint Louis, MO 63122For SaleMLS ID #26057120, David Bueker, RedKey Realty Leaders. MARIS
- $324,9002 bd2 ba1.2k sqft125 E Frisco Ave, Saint Louis, MO 63119For SaleMLS ID #26064709, Mark & Neil Gellman, EXP Realty, LLC. MARIS
