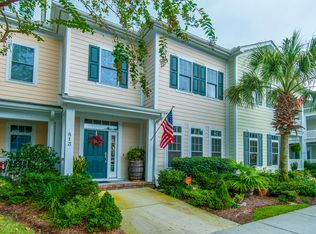
Welcome to 815 Soaring Lane, where effortless Lowcountry living meets one of James Island's most sought-after communities. This beautifully maintained 3-bedroom, 2.5-bathroom townhome offers the perfect combination of timeless updates, comfort, and convenience, just minutes from Downtown Charleston and Folly Beach.The heart of the home is the beautifully updated kitchen, featuring KitchenAid appliances, elegant Venato Extra quartz countertops, a stylish backsplash, and a new sink, creating a bright, inviting space that's perfect for both everyday living and entertaining. Throughout the home, meticulous care and pride of ownership are evident, making this truly move-in ready.The spacious primary suite provides a peaceful retreat, complete with a beautifully renovated en-suite bathroom designed with both style and functionality in mind. Step outside to your private enclosed courtyard, an ideal space to enjoy your morning coffee, host friends, or simply unwind in the privacy of your own outdoor oasis. For added comfort and peace of mind, a whole-home generator conveys with the property. Life at 815 Soaring Lane extends beyond your front door. Enjoy the community pool and pavilion, beautifully maintained grounds, and a truly low-maintenance lifestyle. The HOA covers front and side yard maintenance, lawn care for homes without fencing, biannual pine straw application, maintenance and water for the irrigation system, exterior maintenance, roof replacement, and termite bond, allowing you to spend more time enjoying everything the Charleston area has to offer. Whether you're searching for a full-time residence or a lock-and-leave coastal getaway, this exceptional townhome offers the lifestyle you've been waiting for in an unbeatable James Island location. Beautifully updated, impeccably maintained, and move-in ready, 815 Soaring Lane is a home you won't want to miss.
Active contingent
$589,500
815 Soaring Ln, Charleston, SC 29412
3beds
1,848sqft
Townhouse
Built in 2006
3,049 Square Feet Lot
$576,400 Zestimate®
$319/sqft
$-- HOA
What's special
Community poolBeautifully maintained groundsPrivate enclosed courtyardBeautifully updated kitchenStylish backsplashBright inviting spaceKitchenaid appliances
- 61 days
- 646
- 43
Likely to sell faster than
Zillow last checked:
Listing updated:
Listed by:
Carolina One Real Estate 843-779-8660
Source: CTMLS,MLS#: 26022139
Facts & features
Interior
Bedrooms & bathrooms
- Bedrooms: 3
- Bathrooms: 4
- Full bathrooms: 2
- 1/2 bathrooms: 2
Rooms
- Room types: Dining Room, Formal Living, Pantry, Separate Dining
Heating
- Electric
Cooling
- Central Air
Appliances
- Laundry: Washer Hookup
Features
- High Ceilings, Kitchen Island, Walk-In Closet(s), Formal Living, Pantry
- Flooring: Carpet, Ceramic Tile
- Windows: Window Treatments
- Has fireplace: No
Interior area
- Total structure area: 1,848
- Total interior livable area: 1,848 sqft
Property
Parking
- Total spaces: 2
- Parking features: Garage, Detached, Garage Door Opener
- Garage spaces: 2
Features
- Levels: Two
- Stories: 2
- Patio & porch: Screened
- Exterior features: Garden
- Fencing: Back Yard
Lot
- Size: 3,049 Square Feet
- Features: 0 - .5 Acre
Details
- Parcel number: 4280000288
Construction
Type & style
- Home type: Townhouse
- Property subtype: Townhouse
- Attached to another structure: Yes
Materials
- Cement Siding
- Foundation: Slab
- Roof: Architectural
Condition
- New construction: No
- Year built: 2006
Utilities & green energy
- Sewer: Public Sewer
- Water: Public
- Utilities for property: Charleston Water Service, Dominion Energy
Community & HOA
Community
- Features: Clubhouse, Pool
- Subdivision: Eaglewood Retreat
Location
- Region: Charleston
Financial & listing details
- Price per square foot: $319/sqft
- Tax assessed value: $591,500
- Annual tax amount: $1,583
- Date on market: 8/4/2026
- Listing terms: Any,Cash,Conventional,FHA,VA Loan
Estimated market value
$576,400
$548,000 - $605,000
$4,153/mo
Price history
| Date | Event | Price |
|---|---|---|
| 8/4/2026 | Listed for sale | $589,500-0.9%$319/sqft |
Source:  CTMLS #26022139 Report a problem CTMLS #26022139 Report a problem | ||
| 8/3/2026 | Listing removed | $595,000$322/sqft |
Source: CTMLS #26020691 Report a problem | ||
| 7/29/2026 | Price change | $595,000-0.7%$322/sqft |
Source: CTMLS #26020691 Report a problem | ||
| 7/20/2026 | Listed for sale | $599,000+118.6%$324/sqft |
Source: CTMLS #26020691 Report a problem | ||
| 3/25/2016 | Sold | $274,000+9.2%$148/sqft |
Source: Public Record Report a problem | ||
| 10/4/2013 | Sold | $251,000$136/sqft |
Source: Public Record Report a problem | ||
| 7/9/2013 | Sold | $251,000-6.7%$136/sqft |
Source: CTMLS #1309130 Report a problem | ||
| 5/8/2013 | Price change | $269,000-2.2%$146/sqft |
Source: Isle of Palms #1309130 Report a problem | ||
| 4/19/2013 | Listed for sale | $275,000+54.9%$149/sqft |
Source: Isle of Palms #1309130 Report a problem | ||
| 9/21/2010 | Sold | $177,500-9%$96/sqft |
Source: Public Record Report a problem | ||
| 7/17/2010 | Price change | $195,000-30.8%$106/sqft |
Source: Carolina One Real Estate #1018578 Report a problem | ||
| 6/24/2010 | Listed for sale | -- |
Source: foreclosure.com Report a problem | ||
| 6/9/2010 | Sold | $281,693+28.6%$152/sqft |
Source: Public Record Report a problem | ||
| 5/14/2010 | Price change | $219,000-1.4%$119/sqft |
Source: RE/Max Advanced Realty #1004620 Report a problem | ||
| 5/8/2010 | Price change | $222,000-1.3%$120/sqft |
Source: RE/Max Advanced Realty #1004620 Report a problem | ||
| 4/15/2010 | Price change | $225,000-1.3%$122/sqft |
Source: RE/Max Advanced Realty #1004620 Report a problem | ||
| 4/3/2010 | Price change | $228,000-0.4%$123/sqft |
Source: RE/Max Advanced Realty #1004620 Report a problem | ||
| 3/7/2010 | Price change | $229,000-0.4%$124/sqft |
Source: RE/Max Advanced Realty #1004620 Report a problem | ||
| 2/18/2010 | Price change | $230,000+0.4%$124/sqft |
Source: RE/Max Advanced Realty #1004620 Report a problem | ||
| 2/10/2010 | Price change | $229,000-0.4%$124/sqft |
Source: RE/Max Advanced Realty #1004620 Report a problem | ||
| 1/30/2010 | Price change | $229,900-2.2%$124/sqft |
Source: RE/Max Advanced Realty #1004620 Report a problem | ||
| 1/9/2010 | Price change | $235,000-1.7%$127/sqft |
Source: RE/Max Advanced Realty #1004620 Report a problem | ||
| 12/3/2009 | Price change | $239,000-2.4%$129/sqft |
Source: RE/Max Advanced Realty #2911160 Report a problem | ||
| 11/25/2009 | Listed for sale | $245,000-15.4%$133/sqft |
Source: RE/Max Advanced Realty #2911160 Report a problem | ||
| 9/15/2006 | Sold | $289,450$157/sqft |
Source: Public Record Report a problem | ||
Public tax history
| Year | Property taxes | Tax assessment |
|---|---|---|
| 2025 | $1,583 +8.4% | $14,500 +36.7% |
| 2024 | $1,460 +3.6% | $10,610 |
| 2023 | $1,409 +5% | $10,610 |
| 2022 | $1,342 -4.5% | $10,610 |
| 2021 | $1,406 -3.5% | $10,610 |
| 2020 | $1,456 | $10,610 -3.2% |
| 2019 | $1,456 | $10,960 |
| 2017 | $1,456 -1.2% | $10,960 +9.2% |
| 2016 | $1,473 +13.1% | $10,040 |
| 2015 | $1,303 -3.2% | $10,040 |
| 2014 | $1,345 | -- |
| 2011 | $1,345 -63.3% | -- |
| 2010 | $3,665 -0.7% | $15,190 |
| 2009 | $3,690 +3.4% | $15,190 |
| 2008 | $3,569 +569.2% | $15,190 +486.5% |
| 2006 | $533 | $2,590 |
Find assessor info on the county website
Monthly payment
Est. payment
Payment breakdown
Explore the cost of this home by adjusting the details. Changes won't be saved.Climate risks
Neighborhood: 29412
Nearby schools
Schools provided by the listing agent
- Elementary: Stiles Point
- Middle: Camp Road
- High: James Island Charter
Source: CTMLS. This data may not be complete. We recommend contacting the local school district to confirm school assignments for this home.

Similar homes
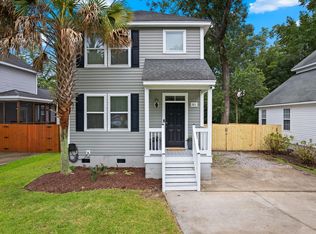
- $610,0003 bd3 ba1.6k sqft1811 Parkland Preserve Ln, Charleston, SC 29412For Sale
 MLS ID #26024767, Kristen Briley. CTMLS
 - $797,5003 bd3 ba1.9k sqft1413 Spanish Moss Ct, Charleston, SC 29412For Sale
 MLS ID #26019575, Dave Friedman. CTMLS
 - $585,0003 bd3 ba2k sqft2463 Draymohr Ct, Mount Pleasant, SC 29466For Sale
 MLS ID #26027305, Kyle Norton. CTMLS
 - $825,0005 bd4 ba2.7k sqft1504 Clark Sound Cir, Charleston, SC 29412For Sale
 MLS ID #26024873, Scott Fulton. CTMLS
 - $599,0004 bd3 ba2.1k sqft1802 Chauncys Ct, Mount Pleasant, SC 29466For SaleMLS ID #26027347, Jim Grady. CTMLS
- $512,0004 bd4 ba2k sqft119 Rowans Creek Dr, Charleston, SC 29492For SaleMLS ID #26027336, Nanda Ragala. CTMLS
- $580,0004 bd2 ba1.6k sqft1441 Brian Rd, Charleston, SC 29407For SaleMLS ID #26024907, Lauren Delamater. CTMLS
- $665,0003 bd3 ba1.8k sqft312 Mallard Ct, Mount Pleasant, SC 29464For SaleMLS ID #26021890, Jackie Kelly. CTMLS
- $615,0003 bd3 ba2.2k sqft1658 Sparkleberry Ln, Johns Island, SC 29455For SaleMLS ID #26024555, Ann Wood. CTMLS
- $849,9003 bd3 ba2.2k sqft1048 Hills Plantation Dr, Charleston, SC 29412For SaleMLS ID #26014829, Mary Kathryn Nelson. CTMLS
- $630,0003 bd3 ba2.2k sqft2097 Utsey St, Johns Island, SC 29455For SaleMLS ID #26018879, Kendra Calore. CTMLS
- $519,0004 bd3 ba2.5k sqft1110 Saint Pauls Parrish Ln, Johns Island, SC 29455For SaleMLS ID #26024587, Jack Gumb. CTMLS
- $625,0003 bd3 ba1.8k sqft3416 Thorpe Constantine Ave, Johns Island, SC 29455For SaleMLS ID #26021148, Nate Freeman. CTMLS
- $449,0003 bd3 ba1.4k sqft1636 Saint Johns Parrish Way, Johns Island, SC 29455For SaleMLS ID #26026384, Brad Van Liew. CTMLS
- $599,9993 bd2 ba1.4k sqft1225 Blakeway St Unit 1106, Daniel Island, SC 29492For SaleMLS ID #26022748, Michelle Rosato. CTMLS
- $534,9003 bd3 ba1.8k sqft1947 High Meadow St, Johns Island, SC 29455For SaleMLS ID #26025918, Jason Husted. CTMLS
- $800,0005 bd4 ba2.6k sqft2202 Terrabrook Ln, Charleston, SC 29412For SaleMLS ID #26025998, Lauren Cox. CTMLS
- $575,0004 bd2 ba1.9k sqft1559 Thin Pine Dr, Johns Island, SC 29455For SaleMLS ID #26024957, Tradd Bastian. CTMLS
- $640,0004 bd3 ba2.4k sqft2199 Kemmerlin St, Johns Island, SC 29455For SaleMLS ID #26025456, Jon Cuty. CTMLS
- $576,9004 bd3 ba2.2k sqft1647 Emmets Rd, Johns Island, SC 29455For SaleMLS ID #26013892, Jennifer Pratt. CTMLS
