Skip main navigation
Off market
Street View
  • $1,016,200

    815 Sophia Ct, Redlands, CA 92374

    4beds
    3,010sqft
    SingleFamily
    Built in 1989
    0.61 Acres Lot
    $1,016,200 Zestimate®
    $338/sqft
    $4,724 Estimated rent

    Home value

    $1,016,200

    $955,000 - $1.09M

    $4,724/mo

    Zestimate® history
    Loading
    Loading...

    Owner options

    List your home for rent

    $4,724/mo

    Rent Zestimate®

    Find your next renter with Zillow Rental Manager. Plus, with online applications, you can quickly screen prospective tenants – for free.

    Learn more

    $4,724/mo

    Rent Zestimate®

    Refinance and save

    $6,435/mo

    Est. payment

    Refinancing to a lower rate could help reduce your monthly payments and save thousands over the life of the loan.

    See today's rates

    $6,435/mo

    Est. payment

    Explore your selling options

    Work with a Zillow partner agent

    Leverage their expertise and Zillow's premium Showcase listings to get your home seen by more buyers.

    Get started

    List with your own agent

    Get your home in front of millions of buyers by listing it on Zillow.

    Learn how to do it

    Sell it yourself

    Take full control of how buyers see your home on Zillow by listing For Sale by Owner (FSBO).

    List your home

    What's special

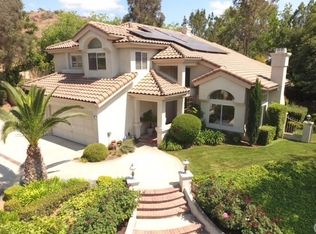
    Welcome HOME!! If you've been looking for a HOME with lot's of character, curb appeal and nice finishing touches, this HOME is for YOU. This Redlands Beauty is a meticulously landscaped HOME that has "72" PAID OFF SOLAR PANELS (less than $150 per year for electricity. Wow, can you believe that?). This HOME displays the seller's pride of ownership!! Sellers expended more than $100k on their GORGEOUS KITCHEN which is truly a cook's dream. The Kitchen is equipped with a large garden custom window with alluring views of the BEAUTIFUL waterfall and Koi pond, a HUGE center island with cook top, quartz counter tops, stainless steel appliances, and non stop cabinetry space. This kitchen has it all and it opens to the family room with built in cabinetry and a cozy fireplace. The open floor plan is PERFECT for entertainers of all types with access to the rear and side yards via The step down living room boasts vaulted ceilings, tile flooring, an accent wall, ceiling fan and fireplace another fireplace. The dining room is adjacent to the living room with sliding doors leading to the rear yard area. There is a downstairs bedroom (currently being used as an office) equipped with built in cabinetry, plantation shutters and wood flooring (could be used a mother-in-law quarter as the adjoining downstairs bathroom has a large walk in shower). The master bedroom is HUGE with built in cabinetry, a small step up bed area, and small balcony perfect for your favorite book & morning coffee. Did I mention there's a fireplace too and new carpet. Large master bathroom w/separate shower, tub, toilet & double sink. Each of the remaining bedrooms are good sized w/closet organizers and shutters. The rear yard is your PRIVATE oasis complete with fruit trees, lush landscaping, the beautiful koi pond and LOTS of PRIVACY! It really is very surreal in the rear yard area just listening to the waterfall. Sellers will be transferring a lifetime guarantee on the 2nd story windows and upper dinning room windows to the new buyer(s). The 3 car garage can house your favorite vehicles and toys. Minutes from Redlands University.

    This property is off market, which means it's not currently listed for sale or rent on Zillow. This may be different from what's available on other websites or public sources.

    Facts & features

    Interior

    Bedrooms & bathrooms
    • Bedrooms: 4
    • Bathrooms: 3
    • Full bathrooms: 3
    Heating
    • Forced air, Electric, Gas
    Cooling
    • Central
    Appliances
    • Included: Dishwasher, Garbage disposal, Microwave, Refrigerator
    • Laundry: Inside, Gas Dryer Hookup, Washer Hookup
    Features
    • Recessed Lighting, Granite Counters, Copper Plumbing Full, Open Floorplan, Cathedral Ceiling(s), Ceiling Fan(s), Built-in Features
    • Flooring: Tile, Carpet
    • Doors: Sliding Doors
    • Windows: Double Pane Windows
    • Has fireplace: Yes
    • Fireplace features: Living Room, Family Room
    • Common walls with other units/homes: No Common Walls
    Interior area
    • Total interior livable area: 3,010 sqft

    Property

    Parking
    • Total spaces: 3
    • Parking features: Garage - Attached
    Accessibility
    • Accessibility features: Doors - Swing in, Parking
    Features
    • Levels: Two
    • Patio & porch: Patio Open, Concrete, Patio, Front Porch, Rear Porch
    • Has spa: Yes
    • Spa features: Above Ground
    • Fencing: Good Condition
    Lot
    • Size: 0.61 Acres
    • Features: Back Yard, Front Yard, Cul-De-Sac, Sprinklers In Rear, Landscaped, Yard, Sprinkler System, Lawn, Lot 20000-39999 Sqft, Sprinklers In Front
    Details
    • Parcel number: 0174531030000
    • Special conditions: Standard

    Construction

    Type & style
    • Home type: SingleFamily
    • Architectural style: Contemporary
    Materials
    • wood frame
    • Roof: Tile
    Condition
    • Turnkey
    • Year built: 1989

    Utilities & green energy

    • Sewer: Public Sewer
    • Water: Public
    • Utilities for property: Water Connected, Sewer Connected, Electricity Connected, Natural Gas Connected

    Community & HOA

    Location
    • Region: Redlands

    Financial & listing details

    • Price per square foot: $338/sqft
    • Tax assessed value: $853,873
    • Annual tax amount: $10,498
    • Road surface type: Maintained

    Price history

    DateEventPrice
    6/24/2021Sold$770,000+0%$256/sqft
    Source: Public Record Report a problem
    5/12/2021Pending sale$769,900$256/sqft
    Source: CRMLS #CV21095282 Report a problem
    5/5/2021Listed for sale$769,900-1.2%$256/sqft
    Source: RE/MAX International #CV21095282 Report a problem
    1/12/2021Listing removed$779,000$259/sqft
    Source: CRMLS #CV20183309 Report a problem
    9/24/2020Price change$779,000-1.3%$259/sqft
    Source: Re/Max Vision #CV20183309 Report a problem
    9/3/2020Listed for sale$789,000+129.4%$262/sqft
    Source: Re/Max Vision #CV20183309 Report a problem
    4/3/2002Sold$344,000+36.2%$114/sqft
    Source: Public Record Report a problem
    6/15/2001Sold$252,572$84/sqft
    Source: Public Record Report a problem

    Public tax history

    YearProperty taxesTax assessment
    2025$10,498 +9.8%$853,873 +4.5%
    2024$9,562 +0.1%$817,131 +2%
    2023$9,549 +1.5%$801,108 +2%
    2022$9,409 +61.5%$785,400 +67.3%
    2021$5,825 +1.5%$469,492 +1%
    2020$5,737 +2.9%$464,677 +2%
    2019$5,575 +105.2%$455,565 +2%
    2018$2,717 -49.6%$446,632 +2%
    2017$5,386 $437,875 +2%
    2016$5,386 +1.2%$429,290 +1.5%
    2015$5,324 +0.8%$422,842 +2%
    2014$5,283 $414,559 +0.5%
    2013-- $412,686 +2%
    2012-- $404,594 +2%
    2011-- $396,661 +0.8%
    2010-- $393,697 -0.2%
    2009-- $394,632 +2%
    2008-- $386,895 +2%
    2007-- $379,308 +2%
    2006-- $371,871 +2%
    2005-- $364,579 +2%
    2004-- $357,431 +1.9%
    2003-- $350,880 -9.5%
    2002-- $387,600 +10.6%
    2001-- $350,409 +2%
    2000-- $343,538
    Find assessor info on the county website

    Neighborhood: 92374

    Nearby schools

    GreatSchools rating
    Schools provided by the listing agent
    • Elementary: Mariposa
    • Middle: Moore
    • High: Redlands
    • District: Redlands Unified

    Source: The MLS. This data may not be complete. We recommend contacting the local school district to confirm school assignments for this home.

    Get a cash offer in 3 minutes
    Find out how much your home could sell for in as little as 3 minutes with a no-obligation cash offer.
    Estimated market value
    $1,016,200
    Get a cash offer in 3 minutes
    Find out how much your home could sell for in as little as 3 minutes with a no-obligation cash offer.
    Estimated market value
    $1,016,200