Skip main navigation
Off market
  • $709,300

    815 Spruce St, Leadville, CO 80461

    3beds
    2,287sqft
    Detached Single Family
    Built in 1890
    6,098 Square Feet Lot
    $709,300 Zestimate®
    $310/sqft
    $3,699 Estimated rent

    Home value

    $709,300

    $660,000 - $759,000

    $3,699/mo

    Zestimate® history
    Loading
    Loading...

    Owner options

    List your home for rent

    $3,699/mo

    Rent Zestimate®

    Find your next renter with Zillow Rental Manager. Plus, with online applications, you can quickly screen prospective tenants – for free.

    Learn more

    $3,699/mo

    Rent Zestimate®

    Refinance and save

    $4,063/mo

    Est. payment

    Refinancing to a lower rate could help reduce your monthly payments and save thousands over the life of the loan.

    See today's rates

    $4,063/mo

    Est. payment

    Explore your selling options

    Work with a Zillow partner agent

    Leverage their expertise and Zillow's premium Showcase listings to get your home seen by more buyers.

    Get started

    List with your own agent

    Get your home in front of millions of buyers by listing it on Zillow.

    Learn how to do it

    Sell it yourself

    Take full control of how buyers see your home on Zillow by listing For Sale by Owner (FSBO).

    List your home

    What's special

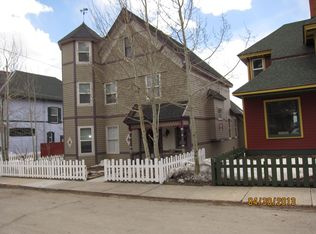
    This 'Banker's Row' treasure offers Victorian splendor with modern updates throughout! Foyer leads to gracious living room with wood stove, which opens to formal dining room. Gourmet kitchen includes Wolf gas range, Bosch dishwasher, new cabinets and floors, and Silestone counters. Breakfast nook off kitchen is the ideal place for planning your day's adventure. Main level extras: a half bath, office, and laundry room. Three upstairs bedrooms, one full and one 3/4 bath, all remodeled, and bonus finished attic space. Master has an anteroom for dressing, reading, and relaxing. Spacious corner lot has a low-maintenance yard, spectacular views of Mt. Massive and Mt. Elbert, deck and brick patio, and a fenced area for furry friends. One-car garage, RV pad, and ample on-street parking. Just a short stroll to town and the Mineral Belt Trail. This stunning vintage beauty has been featured on Victorian Christmas Homes Tours in years past. Here's your chance to own a piece of Leadville history!

    This property is off market, which means it's not currently listed for sale or rent on Zillow. This may be different from what's available on other websites or public sources.

    Facts & features

    Interior

    Bedrooms & bathrooms
    • Bedrooms: 3
    • Bathrooms: 3
    • Full bathrooms: 1
    • 3/4 bathrooms: 1
    • 1/2 bathrooms: 1
    Heating
    • Forced air, Gas
    Cooling
    • None
    Appliances
    • Included: Dryer, Washer
    • Laundry: Washer/Dryer Included
    Features
    • Pantry, Double Pane Windows, Breakfast Nook, Built-in Features, Foyer/Entry
    • Flooring: Carpet, Hardwood
    • Basement: Partially finished
    • Has fireplace: Yes
    • Fireplace features: Wood
    Interior area
    • Total interior livable area: 2,287 sqft

    Property

    Parking
    • Parking features: Garage - Attached
    Features
    • Exterior features: Cement / Concrete
    • Fencing: Fence
    • Has view: Yes
    • View description: Mountain
    Lot
    • Size: 6,098 Square Feet
    • Features: Corner Lot, Historical District, Near Ski Area
    Details
    • Parcel number: 263323411001
    • Zoning: residential

    Construction

    Type & style
    • Home type: SingleFamily
    • Architectural style: Victorian
    • Property subtype: Detached Single Family
    Materials
    • Other
    • Foundation: Stone
    • Roof: Composition
    Condition
    • Year built: 1890

    Utilities & green energy

    • Sewer: Public Sewer
    • Water: Public

    Community & HOA

    Location
    • Region: Leadville

    Financial & listing details

    • Price per square foot: $310/sqft
    • Tax assessed value: $627,061

    Price history

    DateEventPrice
    3/8/2021Sold$530,000-10.9%$232/sqft
    Source: Public Record Report a problem
    1/17/2020Listing removed$595,000$260/sqft
    Source: RE/MAX Aspen Leaf Realty #1580122 Report a problem
    6/15/2019Listed for sale$595,000+54.1%$260/sqft
    Source: RE/MAX ASPEN LEAF #1580122 Report a problem
    6/4/2007Sold$386,000$169/sqft
    Source: Public Record Report a problem

    Public tax history

    YearProperty taxesTax assessment
    2025-- $44,208 +7.1%
    2024$4,312 $41,273
    2023-- $41,273 +27.2%
    2022$3,736 +33%$32,438 -1.6%
    2021$2,808 +1.5%$32,981 +27.3%
    2020$2,766 -1.5%$25,908
    2019$2,808 +1.5%$25,908 +29.2%
    2018$2,766 +73.1%$20,053
    2017$1,598 -12.8%$20,053 +5.9%
    2016$1,832 +1.8%$18,937
    2015$1,799 $18,937 +0.3%
    2014$1,799 $18,875
    2013-- $18,875
    2012-- --
    2011-- $20,431 0%
    2010-- $20,438
    Find assessor info on the county website

    Neighborhood: 80461

    Nearby schools

    GreatSchools rating
    Schools provided by the listing agent
    • Elementary: Westpark
    • Middle: Lake County
    • High: Lake County
    • District: Lake County R-1

    Source: The MLS. This data may not be complete. We recommend contacting the local school district to confirm school assignments for this home.

    Get pre-qualified for a loan
    At Zillow Home Loans, we can pre-qualify you in as little as 5 minutes with no impact to your credit score.

    An equal housing lender. NMLS #10287.