Why rent when you can own? This beautifully updated, move-in-ready, top-floor condo is the perfect opportunity! Offering 2 bedrooms and 1 full bathroom, this turnkey home features new luxury vinyl plank flooring throughout the main living areas and new carpeting in both bedrooms. The updated kitchen comes fully equipped with brand-new ENERGY STAR® appliances, including a refrigerator, microwave, range, and dishwasher. The spacious bathroom has been refreshed with a new double-sink vanity, toilet, mirrors, and tile flooring. Additional upgrades include a brand-new HVAC system (a $14,000 value), plus a new washer and dryer conveniently tucked behind a stylish barn door. Enjoy the breakfast bar, private balcony, and outdoor storage closet, providing both comfort and functionality. Parking includes one reserved space, with additional unreserved parking available on a first-come, first-served basis. Ideally located on Stratford Way in the Talbot Community, directly across from Schifferstadt Park, this home offers easy access to downtown Frederick, Route 26, Route 15, and I-70. You'll also be just minutes from the Clemson Corner shopping center featuring Wegmans, along with a wide variety of restaurants, shopping, and entertainment. Don't miss this exceptional opportunity to own an updated home in a convenient Frederick location! School District: •
For sale
$255,000
815 Stratford Way APT M, Frederick, MD 21701
2beds
980sqft
Condominium
Built in 1990
-- sqft lot
$251,400 Zestimate®
$260/sqft
$253/mo HOA
What's special
Beautifully updatedOutdoor storage closetNew washer and dryerNew double-sink vanitySpacious bathroomStylish barn doorPrivate balcony
- 44 days
- 118
- 4
Zillow last checked:
Listing updated:
Listed by:
Alex Burrell-Hodges 703-819-1023,
Cottage Street Realty LLC 703-242-0005
Source: Bright MLS,MLS#: MDFR2085348
Facts & features
Interior
Bedrooms & bathrooms
- Bedrooms: 2
- Bathrooms: 1
- Full bathrooms: 1
- Main level bathrooms: 1
- Main level bedrooms: 2
Basement
- Area: 0
Heating
- Heat Pump, Electric
Cooling
- Central Air, Heat Pump, Electric
Appliances
- Included: Dishwasher, Disposal, Dryer, Refrigerator, Oven/Range - Electric, Stainless Steel Appliance(s), Washer, Electric Water Heater
- Laundry: In Unit
Features
- Combination Dining/Living, Floor Plan - Traditional, Dry Wall
- Flooring: Ceramic Tile, Laminate
- Has basement: No
- Has fireplace: No
Interior area
- Total structure area: 980
- Total interior livable area: 980 sqft
- Finished area above ground: 980
- Finished area below ground: 0
Property
Parking
- Parking features: Assigned, Parking Lot
- Details: Assigned Parking
Accessibility
- Accessibility features: None
Features
- Levels: One
- Stories: 1
- Pool features: None
Details
- Additional structures: Above Grade, Below Grade
- Parcel number: 1102174235
- Zoning: PND
- Special conditions: Standard
Construction
Type & style
- Home type: Condo
- Architectural style: Traditional
- Property subtype: Condominium
- Attached to another structure: Yes
Materials
- Brick, Vinyl Siding
Condition
- New construction: No
- Year built: 1990
- Major remodel year: 2026
Utilities & green energy
- Sewer: Public Sewer
- Water: Public
Community & HOA
Community
- Condo and coop fee: $253 monthly
- Subdivision: Fredericktowne Village
HOA
- Has HOA: No
- Amenities included: Common Grounds
- Services included: Common Area Maintenance, Maintenance Grounds, Sewer, Snow Removal, Water, Road Maintenance, Maintenance Structure
Location
- Region: Frederick
- Municipality: Frederick City
Financial & listing details
- Price per square foot: $260/sqft
- Tax assessed value: $196,667
- Annual tax amount: $3,377
- Date on market: 7/16/2026
- Listing agreement: Exclusive Agency
- Ownership: Condominium
Estimated market value
$251,400
$239,000 - $264,000
$1,808/mo
Price history
| Date | Event | Price |
|---|---|---|
| 7/16/2026 | Listed for sale | $255,000+246.9%$260/sqft |
Source:  Bright MLS #MDFR2085348 Report a problem Bright MLS #MDFR2085348 Report a problem | ||
| 11/9/2021 | Listing removed | -- |
Source: Zillow Rental Manager Report a problem | ||
| 10/25/2021 | Listed for rent | $1,350$1/sqft |
Source: Zillow Rental Manager Report a problem | ||
| 1/25/2012 | Sold | $73,500-13.5%$75/sqft |
Source: Public Record Report a problem | ||
| 7/31/2011 | Listing removed | $85,000$87/sqft |
Source: RE/MAX Results #FR7471254 Report a problem | ||
| 7/9/2011 | Price change | $85,000-4.5%$87/sqft |
Source: RE/MAX Results #FR7471254 Report a problem | ||
| 6/29/2011 | Price change | $89,000-7.3%$91/sqft |
Source: RE/MAX Results #FR7471254 Report a problem | ||
| 5/11/2011 | Listed for sale | $96,000+7.9%$98/sqft |
Source: RE/MAX Results #FR7471254 Report a problem | ||
| 12/1/2010 | Listing removed | $89,000$91/sqft |
Source: RE/MAX Results #FR7471254 Report a problem | ||
| 11/4/2010 | Listed for sale | $89,000-50.3%$91/sqft |
Source: RE/MAX Results #FR7471254 Report a problem | ||
| 11/4/2005 | Sold | $179,000$183/sqft |
Source: Public Record Report a problem | ||
Public tax history
| Year | Property taxes | Tax assessment |
|---|---|---|
| 2025 | $3,426 -95.2% | $185,000 +9.7% |
| 2024 | $70,840 +2486.8% | $168,667 +10.7% |
| 2023 | $2,738 +12.4% | $152,333 +12% |
| 2022 | $2,436 +5.3% | $136,000 +5.4% |
| 2021 | $2,313 +6.2% | $129,000 |
| 2020 | $2,179 +6.1% | -- |
| 2019 | $2,053 +6.2% | $115,000 +6.2% |
| 2018 | $1,932 +43.4% | $108,333 -5.8% |
| 2017 | $1,348 -27.5% | $115,000 +21.1% |
| 2016 | $1,858 | $95,000 +5.6% |
| 2015 | $1,858 | $90,000 +5.9% |
| 2014 | $1,858 | $85,000 +6.3% |
| 2013 | -- | $80,000 |
| 2012 | -- | $80,000 -20% |
| 2011 | -- | $100,000 -39.4% |
| 2010 | -- | $165,000 +11.2% |
| 2009 | -- | $148,332 +12.7% |
| 2008 | -- | $131,666 +14.5% |
| 2007 | -- | $115,000 +15% |
| 2006 | -- | $100,000 +17.6% |
| 2005 | -- | $85,000 +21.4% |
| 2004 | -- | $70,000 +4.5% |
| 2003 | -- | $67,000 +4.7% |
| 2002 | -- | $64,000 +4.9% |
| 2001 | -- | $61,000 |
Find assessor info on the county website
Monthly payment
Est. payment
Payment breakdown
Explore the cost of this home by adjusting the details. Changes won't be saved.Climate risks
Neighborhood: 21701
Nearby schools
Schools provided by the listing agent
- District: Frederick County Public Schools
Source: Bright MLS. This data may not be complete. We recommend contacting the local school district to confirm school assignments for this home.
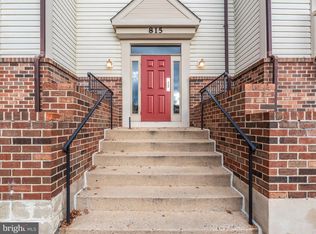
- $234,9002 bd1 ba966 sqft815 Stratford Way APT B, Frederick, MD 21701Sold
- $238,6002 bd2 ba1k sqft815 Stratford Way APT F, Frederick, MD 21701Off Market

- $223,7002 bd2 ba1k sqft815 Stratford Way APT K, Frederick, MD 21701Off Market
- $221,3002 bd1 ba1k sqft815 Stratford Way APT L, Frederick, MD 21701Off Market

Similar homes
- $260,0002 bd2 ba1k sqftFredericktowne, Frederick, MD 21701For Sale

 MLS ID #MDFR2087092, Eric Verdi, IMPACT Maryland Real Estate. Bright MLS
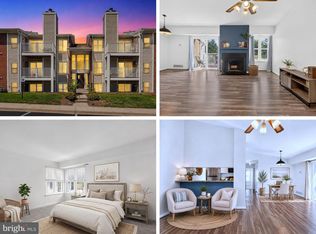
 - $254,0002 bd2 ba915 sqftNone Available, Frederick, MD 21701For Sale
 MLS ID #MDFR2086384, Jessica Morris, Berkshire Hathaway HomeServices PenFed Realty. Bright MLS
 - $234,9002 bd1 ba986 sqft811 Stratford Way APT E, Frederick, MD 21701For Sale
 MLS ID #MDFR2085224, Harlen Castillo, RE/MAX Realty Group. Bright MLS
 - $225,0002 bd1 ba1.1k sqftFredericktowne, Frederick, MD 21701For Sale
 MLS ID #MDFR2086540, April West, Charis Realty Group. Bright MLS
 - $224,9002 bd1 ba1.1k sqftThe Talbots,fredericktowne, Frederick, MD 21701For SaleMLS ID #MDFR2087242, Nico Makuch, JPAR Stellar Living. Bright MLS
- $259,0002 bd2 ba1k sqft500 Leahy Ct #1L, Frederick, MD 21703For SaleMLS ID #MDFR2086546, Mandy Kaur, Redfin Corp. Bright MLS
- $289,9002 bd2 ba840 sqft236 S Carroll St, Frederick, MD 21701For SaleMLS ID #MDFR2088366, Blake Carroll, RE/MAX Advantage Realty. Bright MLS
- $279,0003 bd1 ba1k sqft469 Carrollton Dr, Frederick, MD 21701AuctionMLS ID #MDFR2086948, Kaleb Hurley, Hurley Real Estate & Auctions. Bright MLS
- $255,0002 bd2 ba1k sqftLaketree, Frederick, MD 21702For SaleMLS ID #MDFR2087964, Cindee Sartori, Keller Williams Realty Centre. Bright MLS
- $249,0002 bd2 ba1.1k sqft2106 Whitehall Rd Unit 1B, Frederick, MD 21702For SaleMLS ID #MDFR2087248, David Goldberg, Goldberg Group Real Estate. Bright MLS
- $260,0002 bd2 ba1k sqftEcho Glen, Frederick, MD 21702For SaleMLS ID #MDFR2086108, Ron Wolfe, Charis Realty Group. Bright MLS
- $275,0002 bd2 ba1.2k sqft2501 Coach House Way APT 3C, Frederick, MD 21702For SaleMLS ID #MDFR2088158, Ashlee Mejia, Samson Properties. Bright MLS
- $300,0003 bd1 ba1.1k sqft1576 Carey Pl, Frederick, MD 21701For SaleMLS ID #MDFR2086518, Greg Morris, Cummings & Co. Realtors. Bright MLS
- $265,0002 bd1 ba830 sqft104 W All Saints St #C1, Frederick, MD 21701For SaleMLS ID #MDFR2080824, Jessie Doyle, Charis Realty Group. Bright MLS
- $245,0003 bd2 ba966 sqft1403 Key Pkwy Unit 101A, Frederick, MD 21702For SaleMLS ID #MDFR2086846, Vijay Patel, Allison James Estates & Homes. Bright MLS
- $292,0002 bd2 ba1.1k sqftSpring Ridge, Frederick, MD 21701For SaleMLS ID #MDFR2086042, Tony La Scola, Welcome Home Realty Group. Bright MLS
- $270,0002 bd2 ba1.2k sqft120 Burgess Hill Way APT 308, Frederick, MD 21702For SaleMLS ID #MDFR2087158, Liz Burrow, Keller Williams Realty Centre. Bright MLS
- $299,9002 bd2 ba1.1k sqftSpring Ridge, Frederick, MD 21701For SaleMLS ID #MDFR2085632, Ron Wolfe, Charis Realty Group. Bright MLS
- $239,9972 bd2 ba960 sqftOld Farm Station, Frederick, MD 21702For SaleMLS ID #MDFR2085448, Eric Verdi, IMPACT Maryland Real Estate. Bright MLS
- $242,9002 bd2 ba1k sqft2112 Whitehall Rd Unit 2C, Frederick, MD 21702For SaleMLS ID #MDFR2083646, Nicholas Carras, RE/MAX Results. Bright MLS
