Beautiful and move-in ready townhome featuring an open-concept floor plan with stylish luxury vinyl plank flooring throughout the main living areas and bedrooms. The spacious family room offers a cozy gas fireplace and seamlessly flows into the kitchen, creating the perfect space for entertaining. The kitchen features white cabinetry, granite countertops, stainless steel appliances, and a breakfast bar. The oversized primary suite boasts vaulted ceilings, a large walk-in closet, and an en-suite bath with dual vanities and a soaking tub/shower combination. Two additional bedrooms provide flexibility for guests, family, or a home office. Enjoy outdoor living on the private fenced patio featuring an expansive seating area, retractable awning, and string lighting, ideal for relaxing or hosting gatherings. Additional features include a convenient upstairs laundry room, updated lighting and ceiling fans, ample storage, and a dedicated outdoor storage closet. Located in a desirable community with easy access to shopping, dining, major highways, and nearby amenities, Pool & Tennis Courts, this home offers low-maintenance living with exceptional indoor and outdoor spaces.
Pending
$362,500
815 Straywhite Ave, Apex, NC 27539
3beds
1,641sqft
Townhouse, Residential
Built in 2005
2,178 Square Feet Lot
$355,800 Zestimate®
$221/sqft
$205/mo HOA
What's special
Private fenced patioString lightingCozy gas fireplaceBreakfast barVaulted ceilingsKitchen features white cabinetrySpacious family room
- 46 days |
- 701 |
- 45 |
Zillow last checked:
Listing updated:
Listed by:
Darren Dontay Brothers 919-879-0829,
eXp Realty, LLC - C
Source: Doorify MLS,MLS#: 10179006
Facts & features
Interior
Bedrooms & bathrooms
- Bedrooms: 3
- Bathrooms: 3
- Full bathrooms: 2
- 1/2 bathrooms: 1
Heating
- Forced Air, None
Cooling
- Central Air
Appliances
- Included: Dishwasher, Electric Range, Free-Standing Electric Range, Free-Standing Range, Free-Standing Refrigerator, Microwave, Range, Refrigerator, Stainless Steel Appliance(s)
Features
- Ceiling Fan(s), Open Floorplan
- Flooring: Carpet, Vinyl
- Has fireplace: Yes
- Fireplace features: Other
- Common walls with other units/homes: 2+ Common Walls, No One Above, No One Below
Interior area
- Total structure area: 1,641
- Total interior livable area: 1,641 sqft
- Finished area above ground: 1,641
- Finished area below ground: 0
Property
Parking
- Total spaces: 2
- Parking features: Attached, Driveway, Garage
- Attached garage spaces: 1
- Uncovered spaces: 1
Features
- Levels: Two
- Stories: 2
- Exterior features: Rain Gutters
- Has view: Yes
Lot
- Size: 2,178 Square Feet
Details
- Parcel number: 075001157374000 0331415
- Zoning: PUD-C
- Special conditions: Standard
Construction
Type & style
- Home type: Townhouse
- Architectural style: Transitional
- Property subtype: Townhouse, Residential
- Attached to another structure: Yes
Materials
- Brick, Brick Veneer, Fiber Cement
- Foundation: Slab
- Roof: Shingle
Condition
- New construction: No
- Year built: 2005
Utilities & green energy
- Sewer: Public Sewer
- Water: Public
Community & HOA
Community
- Features: Sidewalks
- Subdivision: Miramonte
HOA
- Has HOA: Yes
- Services included: Maintenance Grounds
- HOA fee: $205 monthly
Location
- Region: Apex
Financial & listing details
- Price per square foot: $221/sqft
- Tax assessed value: $357,473
- Annual tax amount: $3,141
- Date on market: 7/9/2026
- Road surface type: Asphalt
Estimated market value
$355,800
$338,000 - $374,000
$1,919/mo
Price history
| Date | Event | Price |
|---|---|---|
| 8/24/2026 | Pending sale | $362,500$221/sqft |
Source:  Doorify MLS #10179006 Report a problem Doorify MLS #10179006 Report a problem | ||
| 7/9/2026 | Listed for sale | $362,500-4.1%$221/sqft |
Source: Doorify MLS #10179006 Report a problem | ||
| 6/29/2026 | Listing removed | $377,900$230/sqft |
Source: Doorify MLS #10162373 Report a problem | ||
| 5/12/2026 | Price change | $377,900-0.5%$230/sqft |
Source: Doorify MLS #10162373 Report a problem | ||
| 4/24/2026 | Listed for sale | $379,900+11.7%$232/sqft |
Source: Doorify MLS #10162373 Report a problem | ||
| 9/8/2022 | Sold | $340,000-2.9%$207/sqft |
Source: Doorify MLS #2459237 Report a problem | ||
| 8/9/2022 | Contingent | $350,000$213/sqft |
Source: Doorify MLS #2459237 Report a problem | ||
| 8/4/2022 | Price change | $350,000-7.7%$213/sqft |
Source: Doorify MLS #2459237 Report a problem | ||
| 7/16/2022 | Price change | $379,000-1.6%$231/sqft |
Source: Doorify MLS #2459237 Report a problem | ||
| 6/30/2022 | Listed for sale | $385,000+58.4%$235/sqft |
Source: Doorify MLS #2459237 Report a problem | ||
| 7/31/2019 | Sold | $243,000+1.3%$148/sqft |
Source: Doorify MLS #2265276 Report a problem | ||
| 7/11/2019 | Pending sale | $240,000$146/sqft |
Source: Coldwell Banker Howard Perry and Walston #2265276 Report a problem | ||
| 7/9/2019 | Listed for sale | $240,000+31.1%$146/sqft |
Source: Howard Perry & Walston Realtor #2265276 Report a problem | ||
| 7/25/2016 | Sold | $183,000+21.2%$112/sqft |
Source: Doorify MLS #2063686 Report a problem | ||
| 10/27/2005 | Sold | $151,000$92/sqft |
Source: Public Record Report a problem | ||
Public tax history
| Year | Property taxes | Tax assessment |
|---|---|---|
| 2025 | $3,141 +2.3% | $357,473 |
| 2024 | $3,071 +22.8% | $357,473 +58.1% |
| 2023 | $2,501 +6.5% | $226,144 |
| 2022 | $2,348 +4% | $226,144 |
| 2021 | $2,259 +1% | $226,144 |
| 2020 | $2,236 | $226,144 +37.7% |
| 2019 | -- | $164,194 |
| 2018 | -- | $164,194 |
| 2017 | $1,654 +1.5% | $164,194 |
| 2016 | $1,630 -4.5% | $164,194 -2.3% |
| 2015 | $1,707 +3.7% | $167,986 |
| 2014 | $1,646 | $167,986 |
| 2013 | -- | $167,986 |
| 2012 | -- | $167,986 |
| 2011 | -- | $167,986 |
| 2010 | -- | $167,986 |
| 2009 | -- | $167,986 |
| 2008 | -- | -- |
| 2007 | -- | -- |
Find assessor info on the county website
Monthly payment
Est. payment
Payment breakdown
Explore the cost of this home by adjusting the details. Changes won't be saved.Climate risks
Neighborhood: 27539
Nearby schools
GreatSchools rating
- 9/10Holly Springs ElementaryGrades: PK-5Distance: 2.2 mi
- 9/10Lufkin Road MiddleGrades: 6-8Distance: 2.2 mi
- 7/10Middle Creek HighGrades: 9-12Distance: 3.9 mi
Schools provided by the listing agent
- Elementary: Wake - Woods Creek Elementary
- Middle: Wake - Lufkin Road Middle
- High: Wake - Apex Friendship High
Source: Doorify MLS. This data may not be complete. We recommend contacting the local school district to confirm school assignments for this home.
- $315,6002 bd3 ba1.6k sqft817 Straywhite Ave, Apex, NC 27539Off Market

- $325,1003 bd2 ba1.5k sqft813 Straywhite Ave, Apex, NC 27539Off Market

- $326,1002 bd3 ba1.5k sqft819 Straywhite Ave, Apex, NC 27539Off Market
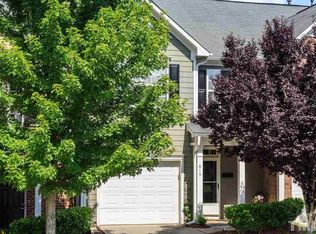
- $313,0002 bd2 ba1.5k sqft811 Straywhite Ave, Apex, NC 27539Off Market
- $316,3002 bd3 ba1.5k sqft821 Straywhite Ave, Apex, NC 27539Off Market
- $320,9003 bd3 ba1.5k sqft823 Straywhite Ave, Apex, NC 27539Off Market
- $317,8002 bd3 ba1.6k sqft111 Fargale Ln, Apex, NC 27539Off Market
- $328,5003 bd3 ba1.5k sqft109 Fargale Ln, Apex, NC 27539Off Market
A local agent can set up tours, give advice and negotiate with sellers.
Similar homes
- $415,0003 bd4 ba1.9k sqft455 Deercroft Dr, Apex, NC 27539For Sale

 MLS ID #10186024, Amanda Miller. Doorify MLS
 - $379,0003 bd4 ba1.8k sqft324 Old Grove Ln, Apex, NC 27502For Sale
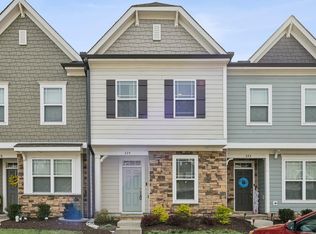 MLS ID #10156004, Cayla Sienna Nicol Morris. Doorify MLS
 - $360,0003 bd3 ba1.9k sqft2505 Asher View Ct, Raleigh, NC 27606For Sale
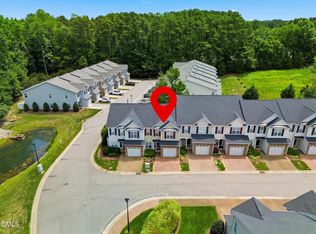 MLS ID #10183356, Anna Powell. Doorify MLS
 - $424,0003 bd3 ba2.1k sqft325 Old Mill Village Dr, Apex, NC 27502For Sale
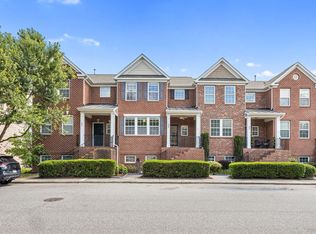 MLS ID #10167640, Kimberly Stevenson. Doorify MLS
 - $368,0003 bd3 ba1.8k sqft102 Anamoor Dr, Cary, NC 27513For SaleMLS ID #10169509, Angnes Lam. Doorify MLS
- $399,9003 bd3 ba1.8k sqft1133 Little Gem Ln, Apex, NC 27523For SaleMLS ID #10181830, Dave Anderson. Doorify MLS
- $418,9003 bd3 ba1.7k sqft305 Palmdale Ct, Holly Springs, NC 27540For SaleMLS ID #10185765, Adam Noe. Doorify MLS
- $425,0003 bd3 ba1.7k sqft1025 Historic Cir, Morrisville, NC 27560For SaleMLS ID #10188164, Deidre Renee Jackson. Doorify MLS
- $520,0004 bd3 ba1.9k sqft4205 Winding Oak Way, Apex, NC 27539For Sale
 MLS ID #1228227, Christy Donaldson. Triad MLS
 - $399,9902 bd2 ba1.4k sqft243 Chimney Rise Dr, Cary, NC 27511For SaleMLS ID #10179226, John Ramsperger. Doorify MLS
- $337,0003 bd3 ba1.4k sqft527 Writers Way, Morrisville, NC 27560For SaleMLS ID #10176225, Rupa Patel. Doorify MLS
- $350,0002 bd3 ba1.5k sqft3820 Amelia Park Dr, Raleigh, NC 27606For SaleMLS ID #10178724, Aimee Anderson. Doorify MLS
- $395,0003 bd3 ba1.5k sqft217 Lafferty St, Durham, NC 27703For SaleMLS ID #10185880, JANE Bauer. Doorify MLS
- $400,0003 bd4 ba2.2k sqft5414 Silver Moon Ln, Raleigh, NC 27606For SaleMLS ID #10180039, Alicia Dixon. Doorify MLS
- $397,0003 bd3 ba1.6k sqft407 Stockton Gorge Rd, Morrisville, NC 27560For SaleMLS ID #10177411, Todd Hofer. Doorify MLS
- $350,0003 bd3 ba1.8k sqft129 Torpoint Rd, Durham, NC 27703For SaleMLS ID #10186072, Ariel Reed. Doorify MLS
- $374,9003 bd3 ba1.7k sqft462 Brier Summit Pl, Durham, NC 27703For SaleMLS ID #10179596, Angela Drum. Doorify MLS
- $405,0004 bd3 ba1.6k sqft5508 Batoul Ln, Raleigh, NC 27606For SaleMLS ID #10177847, Jamie Skojec. Doorify MLS
- $349,9002 bd2 ba1k sqft102 Westview Cove Ln, Cary, NC 27513For SaleMLS ID #10174994, Cecelia Saylor. Doorify MLS
- $410,0004 bd3 ba2k sqft220 Bridge St, Fuquay Varina, NC 27526For SaleMLS ID #10186331, David Allan Ellsworth. Doorify MLS
