Skip main navigation
Off market
  • $393,700

    815 Summer Sands Ct, Chapin, SC 29036

    3beds
    2,052sqft
    SingleFamily
    Built in 2019
    6,534 Square Feet Lot
    $393,700 Zestimate®
    $192/sqft
    $2,406 Estimated rent

    Home value

    $393,700

    $374,000 - $413,000

    $2,406/mo

    Zestimate® history
    Loading
    Loading...

    Owner options

    List your home for rent

    $2,406/mo

    Rent Zestimate®

    Find your next renter with Zillow Rental Manager. Plus, with online applications, you can quickly screen prospective tenants – for free.

    Learn more

    $2,406/mo

    Rent Zestimate®

    Refinance and save

    $2,423/mo

    Est. payment

    Refinancing to a lower rate could help reduce your monthly payments and save thousands over the life of the loan.

    See today's rates

    $2,423/mo

    Est. payment

    Explore your selling options

    Work with a Zillow partner agent

    Leverage their expertise and Zillow's premium Showcase listings to get your home seen by more buyers.

    Get started

    List with your own agent

    Get your home in front of millions of buyers by listing it on Zillow.

    Learn how to do it

    Sell it yourself

    Take full control of how buyers see your home on Zillow by listing For Sale by Owner (FSBO).

    List your home

    What's special

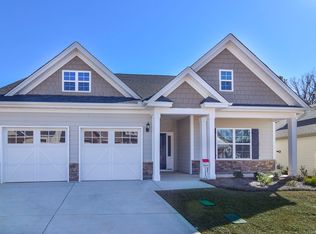
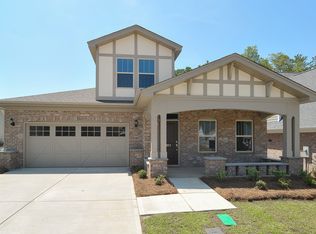
    Highly motivated sellers! This gorgeous ranch in Palmetto Shores is turn-key & ready for you to move right in! It has been lived in less than 6 months, meticulously cared for, and is better-than-new with over $30,000 in upgrades! This home is perfect for entertaining your guests, as it features a large formal dining room, and a gorgeous chef's kitchen. Cooking in your gourmet kitchen, you can feel like a true chef as you watch TV and enjoy the luxury of a natural gas range, large kitchen island, granite countertops, double pull-out trays, soft-close cabinets and much more - which all opens into your spacious family room with vaulted ceilings! Around the corner, find your master suite complete with tray ceilings, upgraded carpet and pad, spectacular oversized walk-in tile shower, and an enormous walk-in closet. Natural bright light shines into this home, so you won't need to turn on a light when the sun is up! And when the sun goes down, enjoy the evening year-round in your Carolina Room or on your oversized patio! All these features, nestled in the stunning Palmetto Shores waterfront community with a boat ramp and dock, boat storage, pool & cabana! You are able to enjoy all the luxuries of living on the lake, while also living a low-maintenance lifestyle! Your front lawn maintenance is included, as well as a yearly pressure-wash. What more could you ask for? Schedule your private viewing today to make this house your home!

    This property is off market, which means it's not currently listed for sale or rent on Zillow. This may be different from what's available on other websites or public sources.

    Facts & features

    Interior

    Bedrooms & bathrooms
    • Bedrooms: 3
    • Bathrooms: 2
    • Full bathrooms: 2
    • Main level bathrooms: 2
    Heating
    • Other, Electric, Gas
    Cooling
    • Central
    Appliances
    • Included: Dishwasher, Dryer, Garbage disposal, Microwave, Range / Oven, Refrigerator, Washer
    • Laundry: Main Level, Electric, Heated Space
    Features
    • Ceiling Fan
    • Flooring: Tile, Hardwood
    • Windows: Thermopane
    • Attic: Pull Down Stairs, Attic Access
    Interior area
    • Total interior livable area: 2,052 sqft

    Property

    Parking
    • Parking features: Garage - Attached
    Features
    • Patio & porch: Screened Porch
    • Exterior features: Stone, Cement / Concrete
    • Fencing: Rear Only Wood
    • Waterfront features: Waterfront Community
    Lot
    • Size: 6,534 sqft
    • Features: Sprinkler
    Details
    • Parcel number: 00171601120

    Construction

    Type & style
    • Home type: SingleFamily
    • Architectural style: Ranch
    Condition
    • Year built: 2019

    Utilities & green energy

    • Sewer: Public Sewer
    • Water: Public
    • Utilities for property: Cable Available, Electricity Connected, Cable Connected

    Community & neighborhood

    Location
    • Region: Chapin

    HOA & financial

    HOA
    • Has HOA: Yes
    • HOA fee: $147 monthly
    • Services included: Pool, Common Area Maintenance, Front Yard Maintenance, Sidewalk Maintenance, Street Light Maintenance, Green Areas, Community Boat Ramp

    Other

    Other facts
    • Sewer: Public Sewer
    • WaterSource: Public
    • Flooring: Tile, Hardwood
    • RoadSurfaceType: Paved
    • Appliances: Dishwasher, Refrigerator, Disposal, Washer/Dryer, Dryer, Washer, Gas Range, Tankless Water Heater, Free-Standing Range, Self Clean, Microwave Built In, Microwave Above Stove, Stove Exhaust Vented Exte
    • ArchitecturalStyle: Ranch
    • GarageYN: true
    • AttachedGarageYN: true
    • HeatingYN: true
    • Utilities: Cable Available, Electricity Connected, Cable Connected
    • CoolingYN: true
    • FoundationDetails: Slab
    • CommunityFeatures: Pool, Waterfront Community
    • ConstructionMaterials: Stone, Fiber Cement-Hardy Plank
    • DirectionFaces: North
    • HomeWarrantyYN: True
    • MainLevelBathrooms: 2
    • Cooling: Central Air
    • AssociationFeeIncludes: Pool, Common Area Maintenance, Front Yard Maintenance, Sidewalk Maintenance, Street Light Maintenance, Green Areas, Community Boat Ramp
    • PatioAndPorchFeatures: Screened Porch
    • ParkingFeatures: Garage Door Opener, Garage Attached, Main
    • Attic: Pull Down Stairs, Attic Access
    • LaundryFeatures: Main Level, Electric, Heated Space
    • RoomMasterBedroomFeatures: Ceiling Fan(s), Walk-In Closet(s), Tray Ceiling(s), Double Vanity, Bath-Private, Separate Shower, Closet-Private, Separate Water Closet
    • RoomBedroom2Features: Ceiling Fan(s), Bath-Shared, Tub-Shower, Closet-Private
    • RoomBedroom3Features: Ceiling Fan(s), Bath-Shared, Closet-Private, Tub-Shower
    • RoomBedroom2Level: Main
    • RoomBedroom3Level: Main
    • RoomDiningRoomLevel: Main
    • RoomKitchenLevel: Main
    • RoomLivingRoomLevel: Main
    • RoomMasterBedroomLevel: Main
    • InteriorFeatures: Ceiling Fan
    • RoomDiningRoomFeatures: Floors-Hardwood, Molding
    • WindowFeatures: Thermopane
    • RoomLivingRoomFeatures: Floors-Hardwood, Molding, Ceilings-High (over 9 Ft), Ceiling-Vaulted, Recessed Lights
    • Heating: Gas 1st Lvl
    • Fencing: Rear Only Wood
    • LotFeatures: Sprinkler
    • ExteriorFeatures: Gutters - Full
    • AssociationPhone: (803) 743-0600
    • WaterfrontFeatures: Waterfront Community
    • CoListAgentEmail: debi.warner@remax.net
    • MlsStatus: Active
    • Road surface type: Paved

    Price history

    DateEventPrice
    10/31/2019Sold$283,000-2.4%$138/sqft
    Source: Public Record Report a problem
    8/24/2019Listed for sale$289,900+9.7%$141/sqft
    Source: RE/MAX Purpose Driven LLC #478522 Report a problem
    2/19/2019Sold$264,344$129/sqft
    Source: Public Record Report a problem

    Public tax history

    YearProperty taxesTax assessment
    2024$1,340 +1.1%$11,320
    2023$1,326 -2.9%$11,320
    2022$1,366 +0.2%$11,320
    2021$1,363 $11,320 +466%
    2019-- $2,000 +36.1%
    2018-- $1,470
    2017$607 --

    Find assessor info on the county website

    Neighborhood: 29036

    Nearby schools

    GreatSchools rating
    Schools provided by the listing agent
    • Middle: Chapin
    • High: Chapin
    • District: Lexington/Richland Five

    Source: The MLS. This data may not be complete. We recommend contacting the local school district to confirm school assignments for this home.

    Get a cash offer in 3 minutes
    Find out how much your home could sell for in as little as 3 minutes with a no-obligation cash offer.
    Estimated market value
    $393,700
    Get a cash offer in 3 minutes
    Find out how much your home could sell for in as little as 3 minutes with a no-obligation cash offer.
    Estimated market value
    $393,700