Skip main navigation
Active
  • $450,000

    815 Sycamore Ln, Bluffton, IN 46714

    4beds
    4,682sqft
    : 
    $2,742/mo
    Get pre-qualified
    Single Family Residence
    Built in 1967
    1.22 Acres Lot
    $431,000 Zestimate®
    $--/sqft
    $-- HOA

    What's special

    Finished basementWhite ranch houseOverlooking the in-ground poolOther patio areasFamily roomBeautiful ceiling-to-floor windowsVery large covered patio
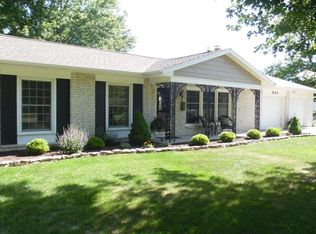
    The white ranch house in Riverview on Sycamore Lane with the “Georgia Marble” exterior is ready for a new owner! This quality-built home offers 3,352 sq. ft. on the main level plus a finished basement, with 4 spacious bedrooms and 2½ baths. The large great room and family room feature beautiful ceiling-to-floor windows overlooking the in-ground pool, a very large covered patio and other patio areas, and a vinyl privacy-fenced backyard. The kitchen offers plenty of cabinets and counter space and is open to the family room. All bedrooms are generously sized with large closets. Recent updates include roof shingles, gutters, most of the windows, one central air unit, some flooring and paint. The finished basement provides additional living space and lots of storage. The pool table stays with the home. A wonderful opportunity to own an admired, spacious, well-built home, in a great setting! (Pre-owned appliances are not warranted. The home is connected to city water, but there is also a well that is used for outside watering. Pool sweeper is not included.)
    5 days
    1,115
    45

    Likely to sell faster than

    Zillow last checked:

    Listing updated:

    Listed by:

    Jodi L Holloway Cell:260-273-1010,

    Coldwell Banker Holloway

    Source: IRMLS,MLS#: 202634742MLS Logo

      Facts & features

      Interior

      Bedrooms & bathrooms
      • Bedrooms: 4
      • Bathrooms: 3
      • Full bathrooms: 2
      • 1/2 bathrooms: 1
      • Main level bedrooms: 4
      Bedroom 1
      • Level: Main
      Bedroom 2
      • Level: Main
      Dining room
      • Level: Main
      • Area: 294
      • Dimensions: 14 x 21
      Family room
      • Level: Main
      • Area: 361
      • Dimensions: 19 x 19
      Kitchen
      • Level: Main
      • Area: 285
      • Dimensions: 19 x 15
      Living room
      • Level: Main
      • Area: 512
      • Dimensions: 32 x 16
      Heating
      • Natural Gas, Hot Water
      Cooling
      • Central Air
      Appliances
      • Included: Dishwasher, Gas Cooktop, Indoor Grill, Oven-Built-In, Double Oven, Electric Range, Gas Water Heater
      • Laundry: Sink, Main Level
      Features
      • Vaulted Ceiling(s), Cedar Closet(s), Laminate Counters, Open Floorplan, Double Vanity, Stand Up Shower, Tub and Separate Shower, Tub/Shower Combination, Main Level Bedroom Suite, Formal Dining Room, Great Room, Custom Cabinetry
      • Flooring: Carpet, Laminate, Vinyl
      • Basement: Crawl Space,Partial,Partially Finished,Unfinished,Exterior Entry,Concrete,Sump Pump
      • Number of fireplaces: 2
      • Fireplace features: Family Room, Living Room
      Interior area
      • Total structure area: 5,182
      • Total interior livable area: 4,682 sqft
      • Finished area above ground: 3,352
      • Finished area below ground: 1,330
      Video & virtual tour

      Property

      Parking
      • Total spaces: 2
      • Parking features: Attached, Heated Garage, Concrete
      • Attached garage spaces: 2
      • Has uncovered spaces: Yes
      Features
      • Levels: One
      • Stories: 1
      • Patio & porch: Covered, Patio
      • Pool features: In Ground
      • Fencing: Privacy,Vinyl
      Lot
      • Size: 1.22 Acres
      • Features: Level, City/Town/Suburb
      Details
      • Additional structures: Shed
      • Parcel number: 900803502012.000004
      • Other equipment: Pool Equipment, Sump Pump

      Construction

      Type & style
      • Home type: SingleFamily
      • Architectural style: Ranch
      • Property subtype: Single Family Residence
      Materials
      • Other
      • Roof: Asphalt
      Condition
      • New construction: No
      • Year built: 1967

      Utilities & green energy

      • Gas: NIPSCO
      • Sewer: City
      • Water: City

      Community & HOA

      Community
      • Subdivision: River View / Riverview
      Location
      • Region: Bluffton

      Financial & listing details

      • Tax assessed value: $464,200
      • Annual tax amount: $4,353
      • Date on market: 8/25/2026
      • Listing terms: Cash,Conventional

        Estimated market value

        $431,000

        $409,000 - $453,000

        $2,677/mo

        Price history

        DateEventPrice
        8/25/2026Listed for sale$450,000+147.3%
        Source: IRMLS #202634742 Report a problem
        6/18/2014Sold--0
        Source: Agent Provided Report a problem
        7/26/2001Sold$182,000$39/sqft
        Source: Public Record Report a problem

        Public tax history

        YearProperty taxesTax assessment
        2025$4,298 +10.2%$464,200 +0.5%
        2024$3,901 +18.6%$461,800 +8%
        2023$3,290 +5.9%$427,600 +11.7%
        2022$3,108 +24.7%$382,900 +6.4%
        2021$2,493 -9.9%$360,000 +0.6%
        2020$2,765 +12.5%$357,700 +4.3%
        2019$2,459 +32.4%$343,000 +8.3%
        2018$1,858 -3.6%$316,600 +1.7%
        2017$1,928 -10.3%$311,400 +4.8%
        2016$2,149 +9.8%$297,000 +6.6%
        2014$1,958 +14.9%$278,600 -1%
        2013$1,705 +4.4%$281,300 +9.4%
        2012$1,633 -24.4%$257,100 +1.5%
        2011$2,161 -1.2%$253,300
        2010$2,188 +80.5%$253,300 -11%
        2009$1,212 -48.9%$284,700 +43.9%
        2006$2,375 $197,900 -0.3%
        2005-- $198,400
        Find assessor info on the county website

        Monthly payment

        Est. payment

        Payment breakdown

        Explore the cost of this home by adjusting the details. Changes won't be saved.
        All calculations are estimates and provided by Zillow, Inc. for informational purposes only. Actual amounts may vary.
        HOA fees may include property taxes on listings classified as Co-Ops. Contact the listing agent and/or owner for fee details.
        See how much you could borrow to make a competitive offer.

        Climate risks

        Neighborhood: 46714

        Getting around

        21 / 100
        Car-Dependent
        31 / 100
        Somewhat Bikeable

        Nearby schools

        GreatSchools rating
        Schools provided by the listing agent
        • Elementary: Bluffton Harrison
        • Middle: Bluffton Harrison
        • High: Bluffton
        • District: MSD of Bluffton Harrison

        Source: IRMLS. This data may not be complete. We recommend contacting the local school district to confirm school assignments for this home.

        A local agent can set up tours, give advice and negotiate with sellers.

        A local lender can help you make sure your offer is ready when you are.

        Browse local experts